FeelDesign LogoFeelDesign

Modern Interior Wood Floor Plan

Modern Floor Plan Concept
Modern Floor Plan Concept

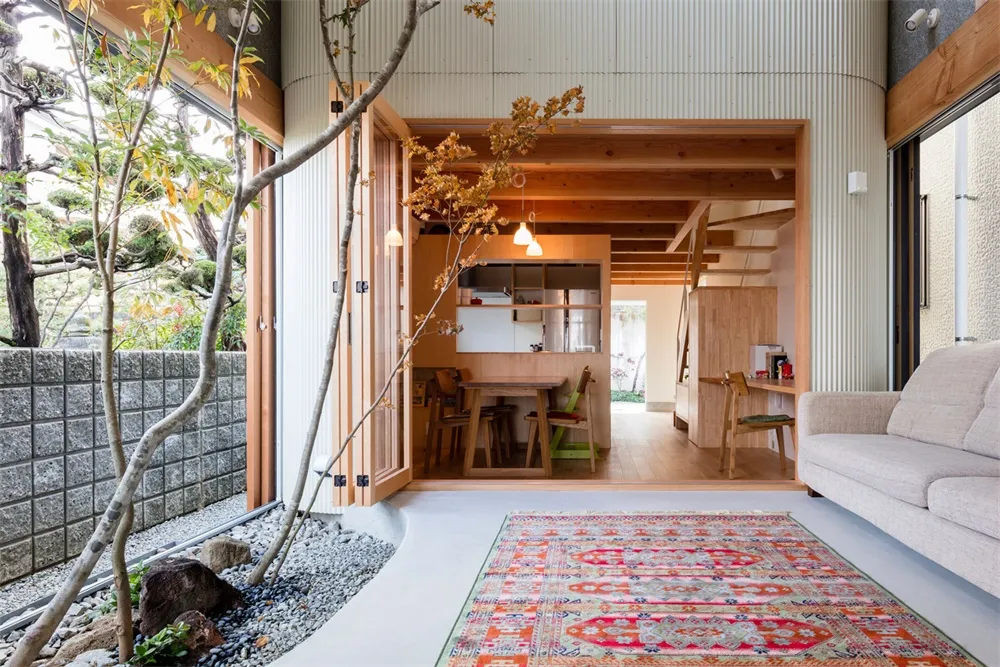
Modern living room with wooden floor and walls, featuring a cozy seating area and a small kitchenette.

Modern Interior Wood Floor Plan

interior design · wood · living room

Modern interior design features wood flooring and wooden walls for a warm and inviting atmosphere.

Tags

interior designmodernliving roomwood flooringcozy

Modern Interior Wood Floor Plan

interior design · wood · living room

Modern interior design features wood flooring and wooden walls for a warm and inviting atmosphere.

Tags

interior designmodernliving roomwood flooringcozy

About this design

Modern living room with wooden floor and walls, featuring a cozy seating area and a small kitchenette.

Style
interior design
Materials
wood
Subject
living room

Related interior design designs

  • A modern living room with three people sitting on chairs, wooden cabinets, and potted plants.Modern Living Room with Wooden Cabinets
  • Stone and concrete modern restaurant interiorModern Restaurant Stone Concrete
  • A cozy living room with a textured wall and a woven wicker chair, featuring a side table with a white teapot and a book.Textured Living Room with Woven Chair
  • A modern living room featuring a wooden table with rope woven seat, a pendant light, and a minimalist aestheticModern Interior Living Room with Wood
  • Modern design space with mixed materials and open-plan layout.Modern Indoor Space Design
  • A neatly organized wooden bookshelf with books and tea canisters.Organized Bookshelf with Wooden Finish
  • Minimalist interior space featuring wooden shelves with decorative items.Minimalist Interior Design with Wooden Shelves
  • A minimalist bedroom featuring concrete walls and floors with a small table holding a vase and writing implements.Minimalist Bedroom Concrete

Modern Interior Wood Floor Plan

Modern Floor Plan Concept

Modern Floor Plan Concept

Modern living room with wooden floor and walls, featuring a cozy seating area and a small kitchenette.

Modern Interior Wood Floor Plan

interior design · wood · living room

Modern interior design features wood flooring and wooden walls for a warm and inviting atmosphere.

Tags

interior designmodernliving roomwood flooringcozy

Modern Interior Wood Floor Plan

interior design · wood · living room

Modern interior design features wood flooring and wooden walls for a warm and inviting atmosphere.

Tags

interior designmodernliving roomwood flooringcozy

About this design

Modern living room with wooden floor and walls, featuring a cozy seating area and a small kitchenette.

Style
interior design
Materials
wood
Subject
living room

Related interior design designs

  • A modern living room with three people sitting on chairs, wooden cabinets, and potted plants.Modern Living Room with Wooden Cabinets
  • Stone and concrete modern restaurant interiorModern Restaurant Stone Concrete
  • A cozy living room with a textured wall and a woven wicker chair, featuring a side table with a white teapot and a book.Textured Living Room with Woven Chair
  • A modern living room featuring a wooden table with rope woven seat, a pendant light, and a minimalist aestheticModern Interior Living Room with Wood
  • Modern design space with mixed materials and open-plan layout.Modern Indoor Space Design
  • A neatly organized wooden bookshelf with books and tea canisters.Organized Bookshelf with Wooden Finish
  • Minimalist interior space featuring wooden shelves with decorative items.Minimalist Interior Design with Wooden Shelves
  • A minimalist bedroom featuring concrete walls and floors with a small table holding a vase and writing implements.Minimalist Bedroom Concrete