FeelDesign LogoFeelDesign

Modern Interior: Wood and Glass

Modern Floor Plan Design
Modern Floor Plan Design

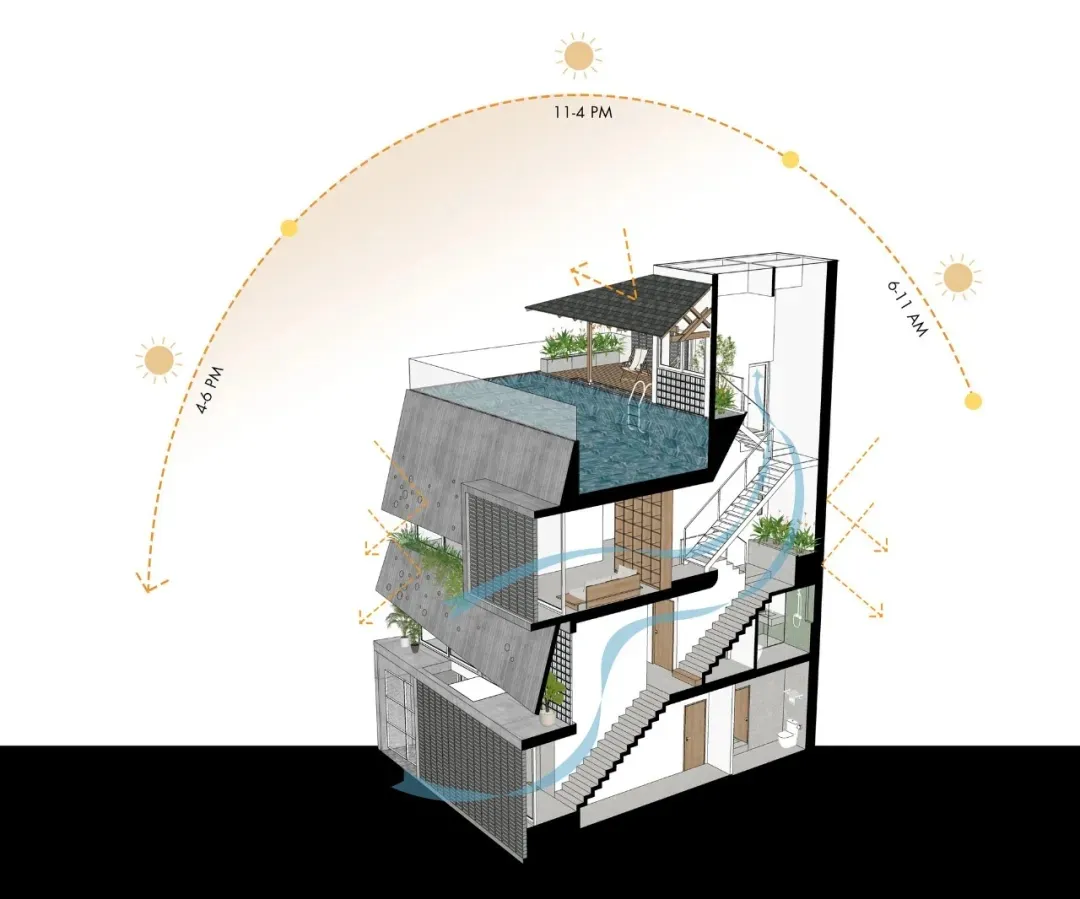
Sectional view of a modern interior design featuring wooden and glass materials.

Modern Interior: Wood and Glass

architecture · wood, glass · interior design

This sectional view showcases the integration of wood and glass materials in a modern interior design, highlighting spatial composition and functional zones.

Tags

modernarchitectureinteriorwoodglass

Modern Interior: Wood and Glass

architecture · wood, glass · interior design

This sectional view showcases the integration of wood and glass materials in a modern interior design, highlighting spatial composition and functional zones.

Tags

modernarchitectureinteriorwoodglass

About this design

Sectional view of a modern interior design featuring wooden and glass materials.

Style
architecture
Materials
wood, glass
Subject
interior design

Related architecture designs

  • A minimalist concrete interior design with the word 'FLOW' illuminated.Minimalist Concrete Interior
  • An illuminated macallan-bar-xjm-whisky-experience logo on a curved concrete exterior at night.Macallan Bar Concrete Exterior
  • Industrial bar with wooden barrels and seating arrangementsIndustrial Bar with Wooden Barrels
  • A modern interior design featuring contemporary materials and finishes.Modern Interior Decorated with Modern Materials
  • A modern interior space with concrete walls, illuminated by soft, warm lighting.Modern Concrete Interior Lighting
  • A modern interior space featuring metallic curtainsModern Interior: Metal Curtains
  • A modern interior space featuring curved concrete wallsModern Interior with Curved Concrete Walls
  • Modern interior with a wooden architectural ceiling featuring curved wooden panels and supporting beams.Modern Interior Wood Architectural Ceiling

Modern Interior: Wood and Glass

Modern Floor Plan Design

Modern Floor Plan Design

Sectional view of a modern interior design featuring wooden and glass materials.

Modern Interior: Wood and Glass

architecture · wood, glass · interior design

This sectional view showcases the integration of wood and glass materials in a modern interior design, highlighting spatial composition and functional zones.

Tags

modernarchitectureinteriorwoodglass

Modern Interior: Wood and Glass

architecture · wood, glass · interior design

This sectional view showcases the integration of wood and glass materials in a modern interior design, highlighting spatial composition and functional zones.

Tags

modernarchitectureinteriorwoodglass

About this design

Sectional view of a modern interior design featuring wooden and glass materials.

Style
architecture
Materials
wood, glass
Subject
interior design

Related architecture designs

  • A minimalist concrete interior design with the word 'FLOW' illuminated.Minimalist Concrete Interior
  • An illuminated macallan-bar-xjm-whisky-experience logo on a curved concrete exterior at night.Macallan Bar Concrete Exterior
  • Industrial bar with wooden barrels and seating arrangementsIndustrial Bar with Wooden Barrels
  • A modern interior design featuring contemporary materials and finishes.Modern Interior Decorated with Modern Materials
  • A modern interior space with concrete walls, illuminated by soft, warm lighting.Modern Concrete Interior Lighting
  • A modern interior space featuring metallic curtainsModern Interior: Metal Curtains
  • A modern interior space featuring curved concrete wallsModern Interior with Curved Concrete Walls
  • Modern interior with a wooden architectural ceiling featuring curved wooden panels and supporting beams.Modern Interior Wood Architectural Ceiling