FeelDesign LogoFeelDesign

Modern Interior Wood Glass Metal Concrete

Minimalist Living Room Project
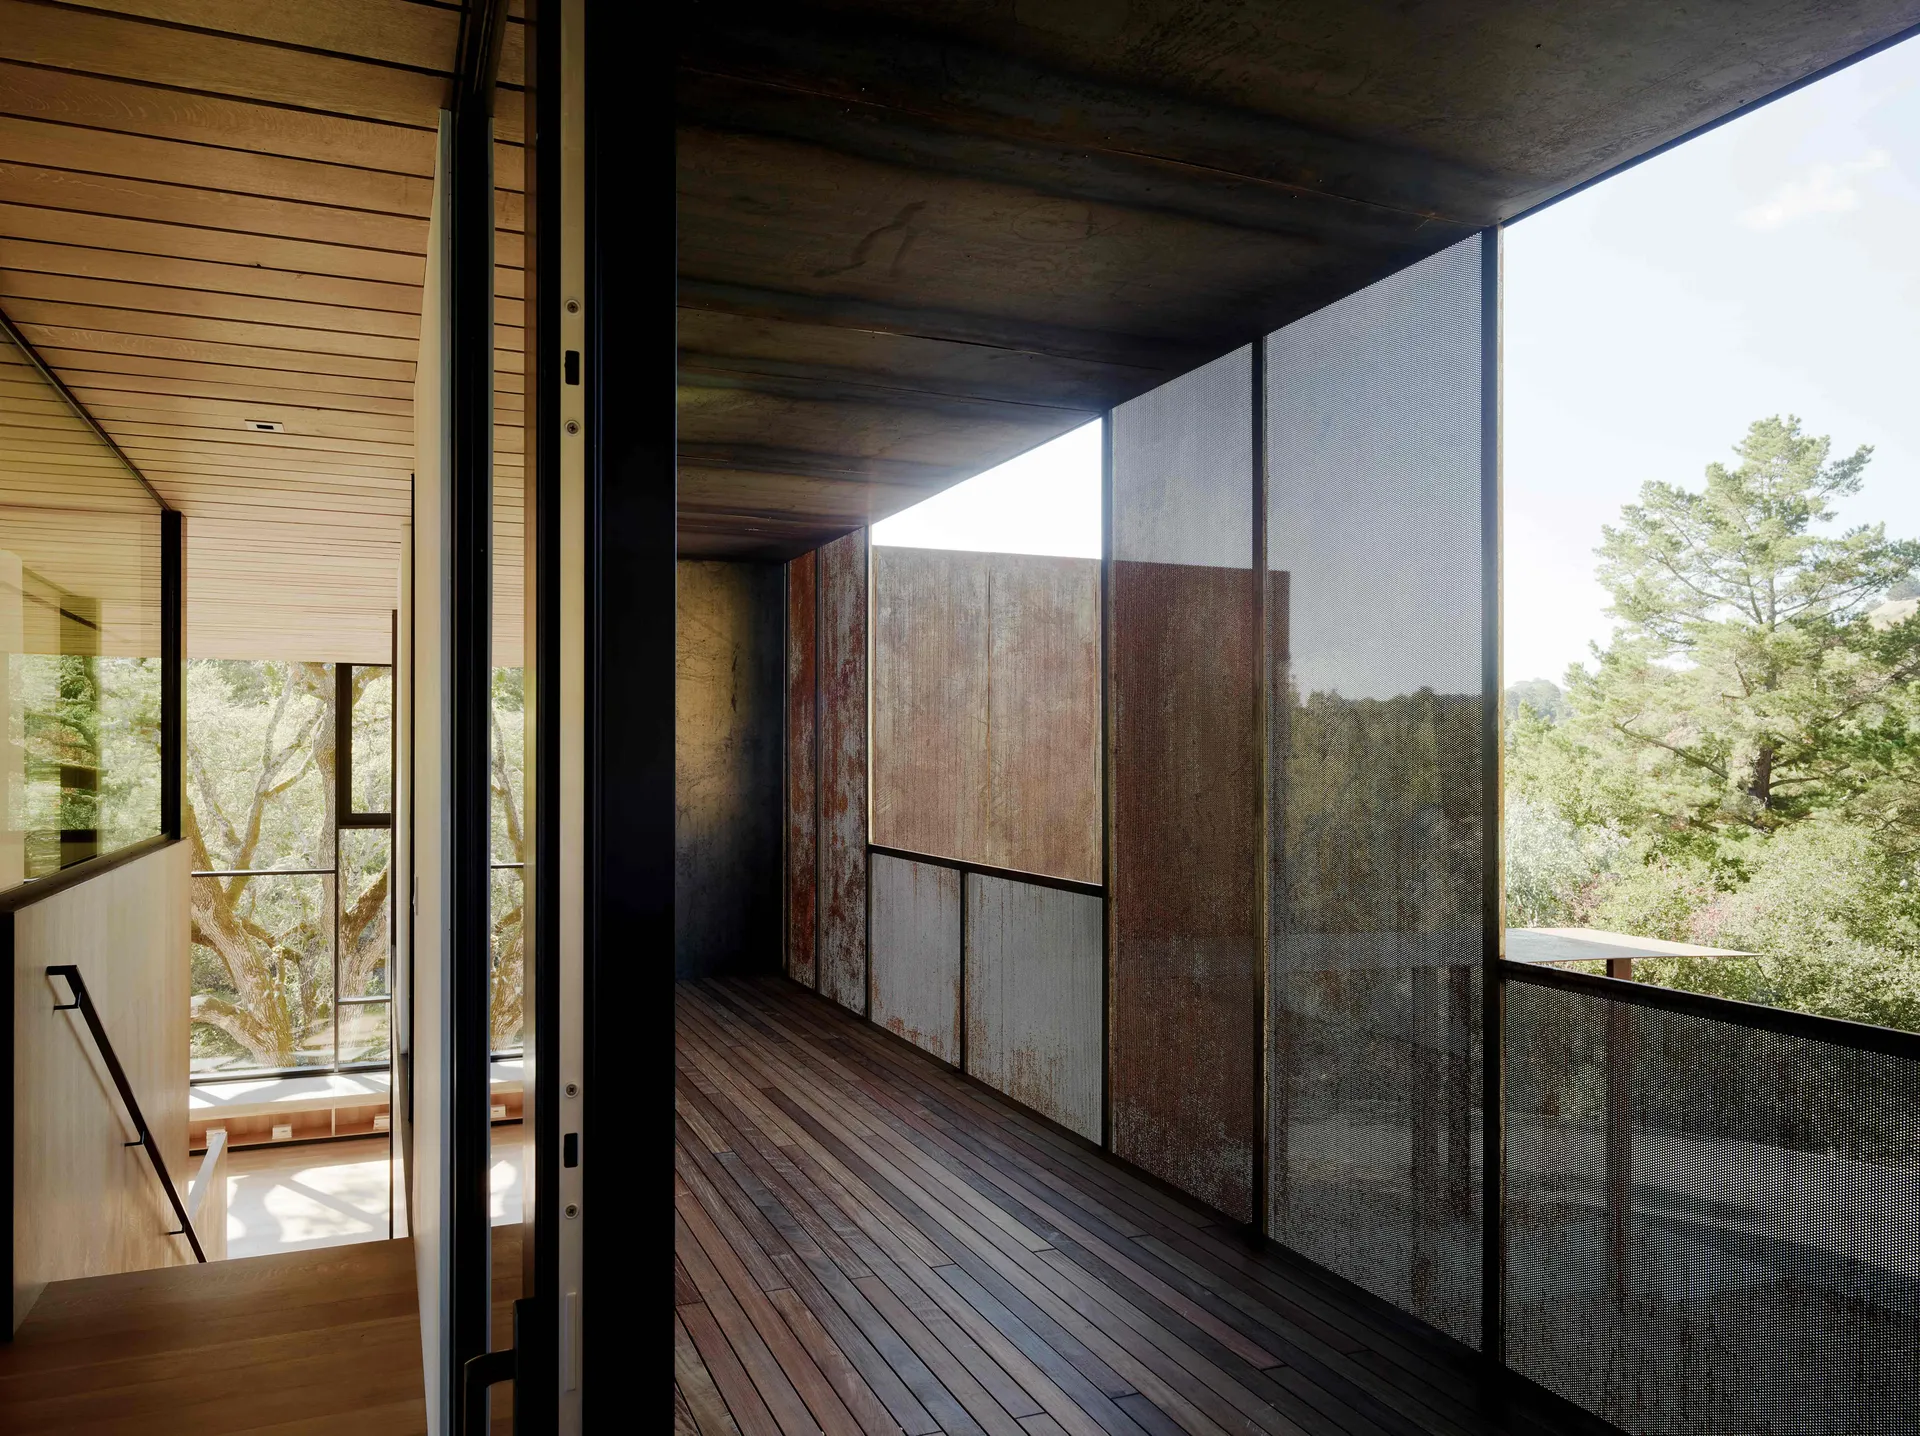
Minimalist Living Room Project

Modern interior space featuring wood, glass, metal, and concrete materials.

Modern Interior Wood Glass Metal Concrete

architecture · wood, glass, metal, concrete · interior design

Modern, sleek, tailored design Interior design showcasing contemporary elements for sophisticated living space.

Tags

architectureinteriormoderndesignmaterials

Modern Interior Wood Glass Metal Concrete

architecture · wood, glass, metal, concrete · interior design

Modern, sleek, tailored design Interior design showcasing contemporary elements for sophisticated living space.

Tags

architectureinteriormoderndesignmaterials

About this design

Modern interior space featuring wood, glass, metal, and concrete materials.

Style
architecture
Materials
wood, glass, metal, concrete
Subject
interior design

Related architecture designs

  • An architectural floor plan of a restaurant with a skylight.Skylight Restaurant Cross-Section
  • A modern rooftop garden with stone walls and a steel fence.Modern Roof Garden
  • Floor plan of a modern residential building showcasing steel materials for structural design.Modern Residential Floor Plan with Steel
  • Horizontal sectional view depicting the interior and exterior details of a building with green hues and architectural featureHorizontal Sectional View of Building Interior and
  • Floor plan of a modern apartmentModern Apartment Plan
  • Modern residential exterior featuring concrete walls and greenery.Modern Residential Concrete Exterior
  • A detailed architectural cross-section of a modern interior with concrete features.Modern Interior Concrete Cross-Section
  • A detailed floor plan of a modern food service area, including shopping, cashier, freshly baked bread, and bread shaping zoneModern Food Service Interior

Modern Interior Wood Glass Metal Concrete

Minimalist Living Room Project

Minimalist Living Room Project

Modern interior space featuring wood, glass, metal, and concrete materials.

Modern Interior Wood Glass Metal Concrete

architecture · wood, glass, metal, concrete · interior design

Modern, sleek, tailored design Interior design showcasing contemporary elements for sophisticated living space.

Tags

architectureinteriormoderndesignmaterials

Modern Interior Wood Glass Metal Concrete

architecture · wood, glass, metal, concrete · interior design

Modern, sleek, tailored design Interior design showcasing contemporary elements for sophisticated living space.

Tags

architectureinteriormoderndesignmaterials

About this design

Modern interior space featuring wood, glass, metal, and concrete materials.

Style
architecture
Materials
wood, glass, metal, concrete
Subject
interior design

Related architecture designs

  • An architectural floor plan of a restaurant with a skylight.Skylight Restaurant Cross-Section
  • A modern rooftop garden with stone walls and a steel fence.Modern Roof Garden
  • Floor plan of a modern residential building showcasing steel materials for structural design.Modern Residential Floor Plan with Steel
  • Horizontal sectional view depicting the interior and exterior details of a building with green hues and architectural featureHorizontal Sectional View of Building Interior and
  • Floor plan of a modern apartmentModern Apartment Plan
  • Modern residential exterior featuring concrete walls and greenery.Modern Residential Concrete Exterior
  • A detailed architectural cross-section of a modern interior with concrete features.Modern Interior Concrete Cross-Section
  • A detailed floor plan of a modern food service area, including shopping, cashier, freshly baked bread, and bread shaping zoneModern Food Service Interior