FeelDesign LogoFeelDesign

Modern Interior with Wooden Ceiling

Elegant Floor Plan Design
Elegant Floor Plan Design

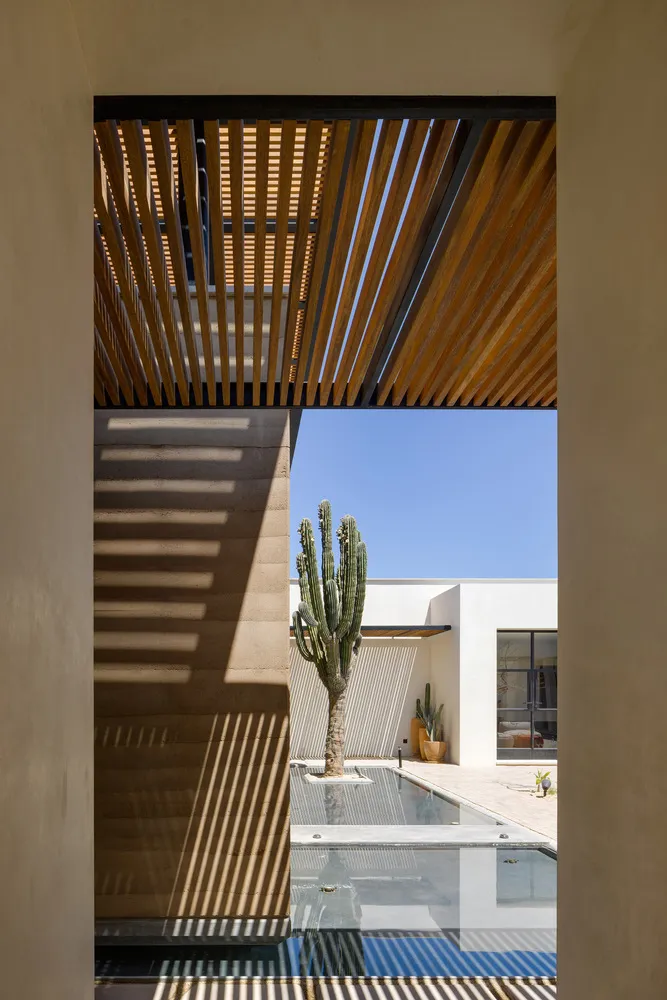
Modern interior design featuring a wooden ceiling with a large window and a cactus plant.

Modern Interior with Wooden Ceiling

architecture · wood, glass, concrete · interior design

This modern interior design showcases a spacious and airy living area with an emphasis on natural light and natural elements.

Tags

modern interiorarchitectureinterior designmodern designnatural light

Modern Interior with Wooden Ceiling

architecture · wood, glass, concrete · interior design

This modern interior design showcases a spacious and airy living area with an emphasis on natural light and natural elements.

Tags

modern interiorarchitectureinterior designmodern designnatural light

About this design

Modern interior design featuring a wooden ceiling with a large window and a cactus plant.

Style
architecture
Materials
wood, glass, concrete
Subject
interior design

Related architecture designs

  • Concrete steps and landscaping with rocks and greenery in a modern outdoor setting.Modern Entrance Concrete Steps and Landscaping
  • A detailed 2D architectural drawing of a modern residential floor plan showing various rooms and features.Modern Residential Floor Plan
  • Modern architecture floor plan with labeled measurements and designated areas.Modern Architecture Floor Plan
  • A detailed 2D technical drawing showcasing the layout of a modern house, including various functional zones and dimensions.Modern House Floor Plan
  • A modern residential building featuring brick, glass, and concrete materials, surrounded by greenery.Modern Residence with Greenery, Brick, and Concret
  • Modern house exterior made of brick with visible interior space through an open door, surrounded by greenery.Modern House Exterior with Visible Indoor Space
  • A section of a brick building exterior featuring a classic black metal door and balcony with wrought iron railings.Brick Building Exterior with Classic Black Metal D
  • An architectural drawing of a modern residential floor plan featuring wooden cabinets.Modern Residential Floor Plan with Wooden Cabinets

Modern Interior with Wooden Ceiling

Elegant Floor Plan Design

Elegant Floor Plan Design

Modern interior design featuring a wooden ceiling with a large window and a cactus plant.

Modern Interior with Wooden Ceiling

architecture · wood, glass, concrete · interior design

This modern interior design showcases a spacious and airy living area with an emphasis on natural light and natural elements.

Tags

modern interiorarchitectureinterior designmodern designnatural light

Modern Interior with Wooden Ceiling

architecture · wood, glass, concrete · interior design

This modern interior design showcases a spacious and airy living area with an emphasis on natural light and natural elements.

Tags

modern interiorarchitectureinterior designmodern designnatural light

About this design

Modern interior design featuring a wooden ceiling with a large window and a cactus plant.

Style
architecture
Materials
wood, glass, concrete
Subject
interior design

Related architecture designs

  • Concrete steps and landscaping with rocks and greenery in a modern outdoor setting.Modern Entrance Concrete Steps and Landscaping
  • A detailed 2D architectural drawing of a modern residential floor plan showing various rooms and features.Modern Residential Floor Plan
  • Modern architecture floor plan with labeled measurements and designated areas.Modern Architecture Floor Plan
  • A detailed 2D technical drawing showcasing the layout of a modern house, including various functional zones and dimensions.Modern House Floor Plan
  • A modern residential building featuring brick, glass, and concrete materials, surrounded by greenery.Modern Residence with Greenery, Brick, and Concret
  • Modern house exterior made of brick with visible interior space through an open door, surrounded by greenery.Modern House Exterior with Visible Indoor Space
  • A section of a brick building exterior featuring a classic black metal door and balcony with wrought iron railings.Brick Building Exterior with Classic Black Metal D
  • An architectural drawing of a modern residential floor plan featuring wooden cabinets.Modern Residential Floor Plan with Wooden Cabinets