FeelDesign LogoFeelDesign

Modern Interior Design Architecture Floor Plan

Classic Floor Plan Concept
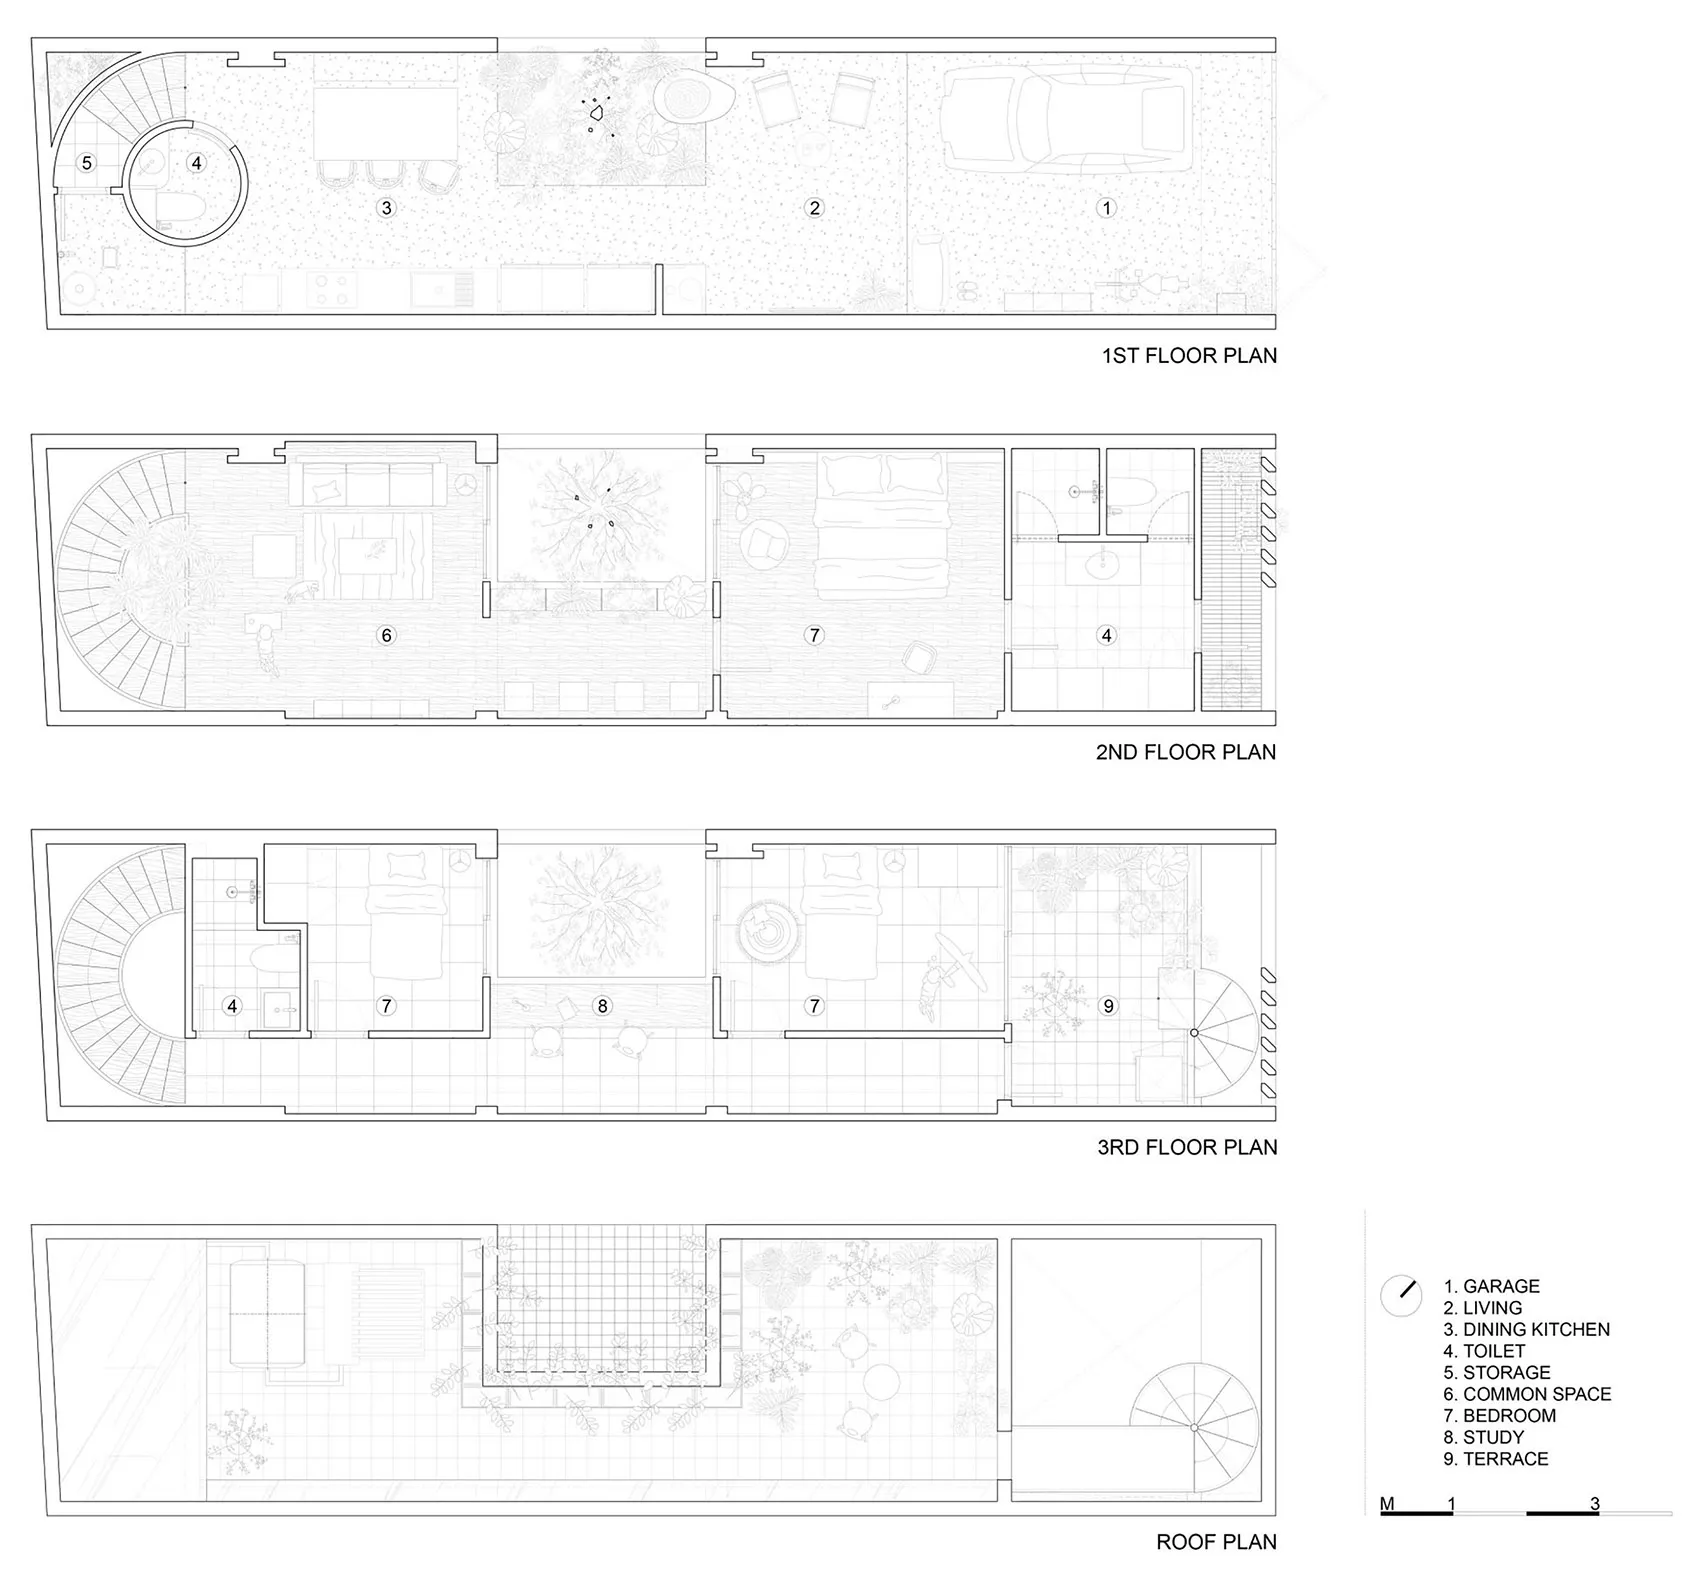
Classic Floor Plan Concept

A detailed architectural floor plan of a modern interior design showcasing various rooms and spaces.

Modern Interior Design Architecture Floor Plan

architecture · paper · floor plan

This architectural floor plan showcases the layout and design elements of a modern interior space, including all rooms and functional zones.

Tags

architecturemoderninteriorfloor_planlayout

Modern Interior Design Architecture Floor Plan

architecture · paper · floor plan

This architectural floor plan showcases the layout and design elements of a modern interior space, including all rooms and functional zones.

Tags

architecturemoderninteriorfloor_planlayout

About this design

A detailed architectural floor plan of a modern interior design showcasing various rooms and spaces.

Style
architecture
Materials
paper
Subject
floor plan

Related architecture designs

  • An architectural design of an office space featuring mixed materials and design elements.Architecture Office Space Mixed Materials
  • Top view of a circular conference room with tables and chairs arranged in a meeting layout.Modern Circle Conference Room
  • Modern architecture design featuring a sleek concrete ceiling with a large circular opening.Modern Architecture Concrete Ceiling
  • Implantação, floor-plan diagram in black and white, detailing architectural layout and space organization.Implantação Floor Plan
  • Modern residential interior with wooden stairs, glass railings, and metal accents.Modern Residential Interior: Wood, Glass, Metal
  • A section of a wall clad in graniteGranite Wall Interior Design
  • A village scene with a stone wall, dirt road, and trees.Village Stonewall Road
  • Cross-sectional drawing of a modern residential interior with concrete walls and floor.Modern Residential Concrete Interior

Modern Interior Design Architecture Floor Plan

Classic Floor Plan Concept

Classic Floor Plan Concept

A detailed architectural floor plan of a modern interior design showcasing various rooms and spaces.

Modern Interior Design Architecture Floor Plan

architecture · paper · floor plan

This architectural floor plan showcases the layout and design elements of a modern interior space, including all rooms and functional zones.

Tags

architecturemoderninteriorfloor_planlayout

Modern Interior Design Architecture Floor Plan

architecture · paper · floor plan

This architectural floor plan showcases the layout and design elements of a modern interior space, including all rooms and functional zones.

Tags

architecturemoderninteriorfloor_planlayout

About this design

A detailed architectural floor plan of a modern interior design showcasing various rooms and spaces.

Style
architecture
Materials
paper
Subject
floor plan

Related architecture designs

  • An architectural design of an office space featuring mixed materials and design elements.Architecture Office Space Mixed Materials
  • Top view of a circular conference room with tables and chairs arranged in a meeting layout.Modern Circle Conference Room
  • Modern architecture design featuring a sleek concrete ceiling with a large circular opening.Modern Architecture Concrete Ceiling
  • Implantação, floor-plan diagram in black and white, detailing architectural layout and space organization.Implantação Floor Plan
  • Modern residential interior with wooden stairs, glass railings, and metal accents.Modern Residential Interior: Wood, Glass, Metal
  • A section of a wall clad in graniteGranite Wall Interior Design
  • A village scene with a stone wall, dirt road, and trees.Village Stonewall Road
  • Cross-sectional drawing of a modern residential interior with concrete walls and floor.Modern Residential Concrete Interior