FeelDesign LogoFeelDesign

Modern Kitchen Basement and Ground Floor Plan

Stunning Floor Plan Collection
Stunning Floor Plan Collection

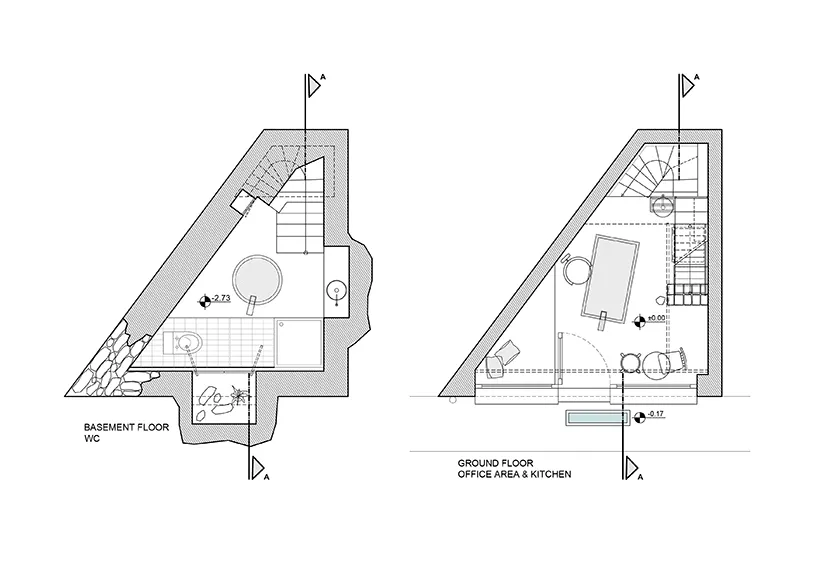
Modern kitchen floor plan featuring basement and ground floor layouts with office area and kitchen

Modern Kitchen Basement and Ground Floor Plan

modern · mixed media · kitchen

Indoor Modern kitchen featuring a basement and ground floor layout with an office area and kitchen

Tags

modernkitchenbasementground-flooroffice-area

Modern Kitchen Basement and Ground Floor Plan

modern · mixed media · kitchen

Indoor Modern kitchen featuring a basement and ground floor layout with an office area and kitchen

Tags

modernkitchenbasementground-flooroffice-area

About this design

Modern kitchen floor plan featuring basement and ground floor layouts with office area and kitchen

Style
modern
Materials
mixed media
Subject
kitchen

Related modern designs

  • Modern living room with wooden furniture and large windows.Modern Living Room with Wooden Furniture
  • Contemporary interior space with modern design elements including concrete walls and glass elements.Modern Interior Concrete Glass
  • A modern living room with a marble table, wooden floors, and metal accents.Modern Living Room with Marble, Wood, and Metal Fe
  • A modern residential interior featuring concrete, wood, and marble finishes.Modern Residential Interior Design
  • Modern, stylish, and elegant white spiral staircase with glass railings and a circular ceiling design in a contemporary interModern Staircase Interior
  • Modern, wood-framed poolside architecture with a glass wall.Modern Poolside Architecture with Wood
  • Modern architectural design featuring concrete materialsModern Architecture Concrete
  • Contemporary living room featuring a modern wooden chair, a cozy gray sofa, a round black coffee table, and a stylish black fModern Living Room with Wood

Modern Kitchen Basement and Ground Floor Plan

Stunning Floor Plan Collection

Stunning Floor Plan Collection

Modern kitchen floor plan featuring basement and ground floor layouts with office area and kitchen

Modern Kitchen Basement and Ground Floor Plan

modern · mixed media · kitchen

Indoor Modern kitchen featuring a basement and ground floor layout with an office area and kitchen

Tags

modernkitchenbasementground-flooroffice-area

Modern Kitchen Basement and Ground Floor Plan

modern · mixed media · kitchen

Indoor Modern kitchen featuring a basement and ground floor layout with an office area and kitchen

Tags

modernkitchenbasementground-flooroffice-area

About this design

Modern kitchen floor plan featuring basement and ground floor layouts with office area and kitchen

Style
modern
Materials
mixed media
Subject
kitchen

Related modern designs

  • Modern living room with wooden furniture and large windows.Modern Living Room with Wooden Furniture
  • Contemporary interior space with modern design elements including concrete walls and glass elements.Modern Interior Concrete Glass
  • A modern living room with a marble table, wooden floors, and metal accents.Modern Living Room with Marble, Wood, and Metal Fe
  • A modern residential interior featuring concrete, wood, and marble finishes.Modern Residential Interior Design
  • Modern, stylish, and elegant white spiral staircase with glass railings and a circular ceiling design in a contemporary interModern Staircase Interior
  • Modern, wood-framed poolside architecture with a glass wall.Modern Poolside Architecture with Wood
  • Modern architectural design featuring concrete materialsModern Architecture Concrete
  • Contemporary living room featuring a modern wooden chair, a cozy gray sofa, a round black coffee table, and a stylish black fModern Living Room with Wood