FeelDesign LogoFeelDesign

Modern Kitchen Floor Plan

Contemporary Bedroom Design
Contemporary Bedroom Design

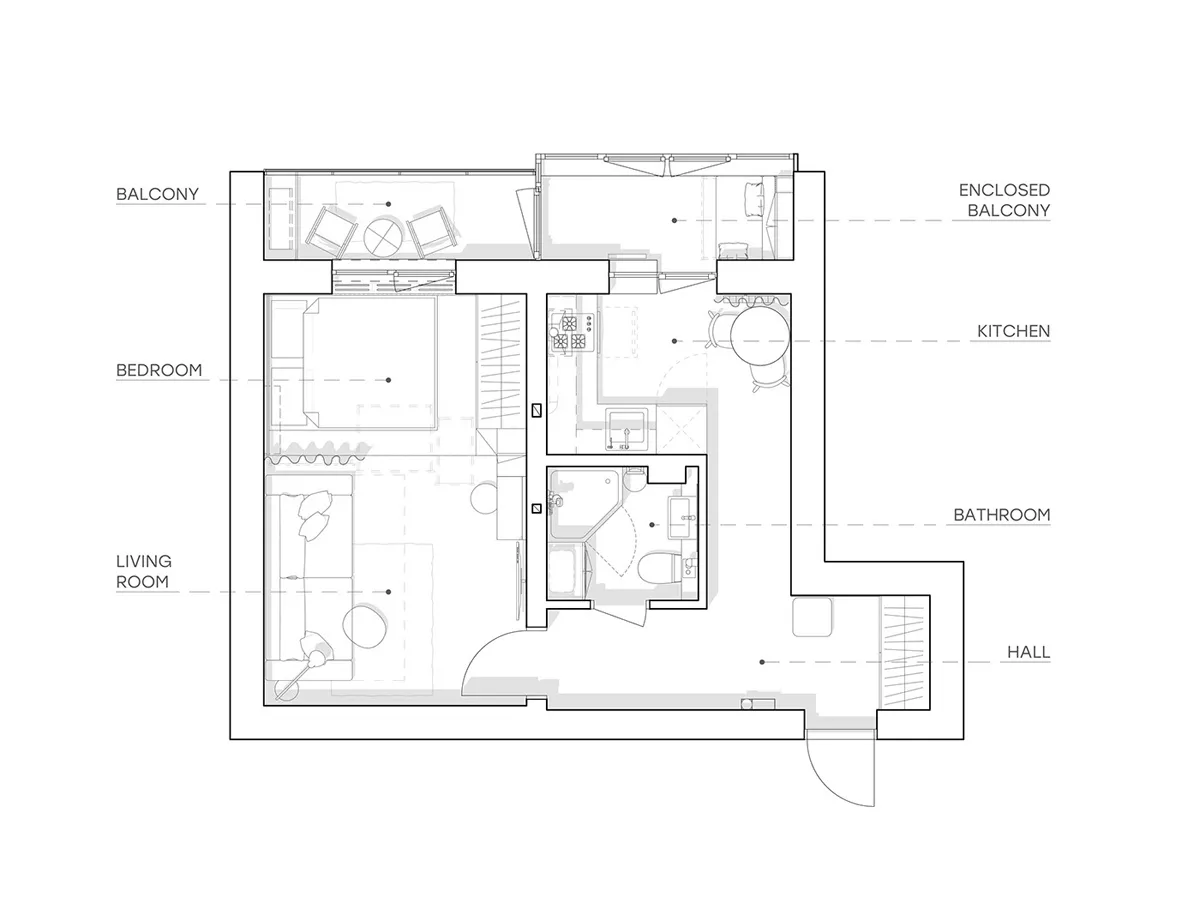
Floor plan of a modern kitchen with a balcony and an enclosed balcony.

Modern Kitchen Floor Plan

interior design · paper · floor plan

Modern kitchen featuring a balcony and enclosed balcony with a floor plan layout

Tags

floor-planmodernkitcheninterior-designbalcony

Modern Kitchen Floor Plan

interior design · paper · floor plan

Modern kitchen featuring a balcony and enclosed balcony with a floor plan layout

Tags

floor-planmodernkitcheninterior-designbalcony

About this design

Floor plan of a modern kitchen with a balcony and an enclosed balcony.

Style
interior design
Materials
paper
Subject
floor plan

Related interior design designs

  • A modern interior design featuring blue panel walls and ambient lighting.Modern Blue Panel Interior
  • Modern restaurant interior with metal tables, glass walls, and black flooringModern Restaurant with Metal and Glass Features
  • Modern interior design featuring a staircase with glass pendant lights.Modern Interior Staircase Lighting
  • Modern outdoor cafe seating with metal chairs, round and rectangular metal tables, and concrete floor.Modern Cafe Outdoor Space with Concrete and Metal
  • A modern dining room featuring wooden furniture and a hanging rattan pendant light.Modern Dining Room with Wooden Furniture
  • A modern residential bedroom with a city view through large glass windows.Modern Residential Bedroom Featuring City View
  • A modern children's bedroom featuring white furniture with bird-shaped armé and orange modular shelving units with children'sModern Children's Bedroom Armés
  • A modern, minimalist interior with metallic-texture walls and chairs.Modern Interior Metallic Texture

Modern Kitchen Floor Plan

Contemporary Bedroom Design

Contemporary Bedroom Design

Floor plan of a modern kitchen with a balcony and an enclosed balcony.

Modern Kitchen Floor Plan

interior design · paper · floor plan

Modern kitchen featuring a balcony and enclosed balcony with a floor plan layout

Tags

floor-planmodernkitcheninterior-designbalcony

Modern Kitchen Floor Plan

interior design · paper · floor plan

Modern kitchen featuring a balcony and enclosed balcony with a floor plan layout

Tags

floor-planmodernkitcheninterior-designbalcony

About this design

Floor plan of a modern kitchen with a balcony and an enclosed balcony.

Style
interior design
Materials
paper
Subject
floor plan

Related interior design designs

  • A modern interior design featuring blue panel walls and ambient lighting.Modern Blue Panel Interior
  • Modern restaurant interior with metal tables, glass walls, and black flooringModern Restaurant with Metal and Glass Features
  • Modern interior design featuring a staircase with glass pendant lights.Modern Interior Staircase Lighting
  • Modern outdoor cafe seating with metal chairs, round and rectangular metal tables, and concrete floor.Modern Cafe Outdoor Space with Concrete and Metal
  • A modern dining room featuring wooden furniture and a hanging rattan pendant light.Modern Dining Room with Wooden Furniture
  • A modern residential bedroom with a city view through large glass windows.Modern Residential Bedroom Featuring City View
  • A modern children's bedroom featuring white furniture with bird-shaped armé and orange modular shelving units with children'sModern Children's Bedroom Armés
  • A modern, minimalist interior with metallic-texture walls and chairs.Modern Interior Metallic Texture