FeelDesign LogoFeelDesign

Modern Kitchen Floor Plan Blank

Minimalist Floor Plan Concept
Minimalist Floor Plan Concept

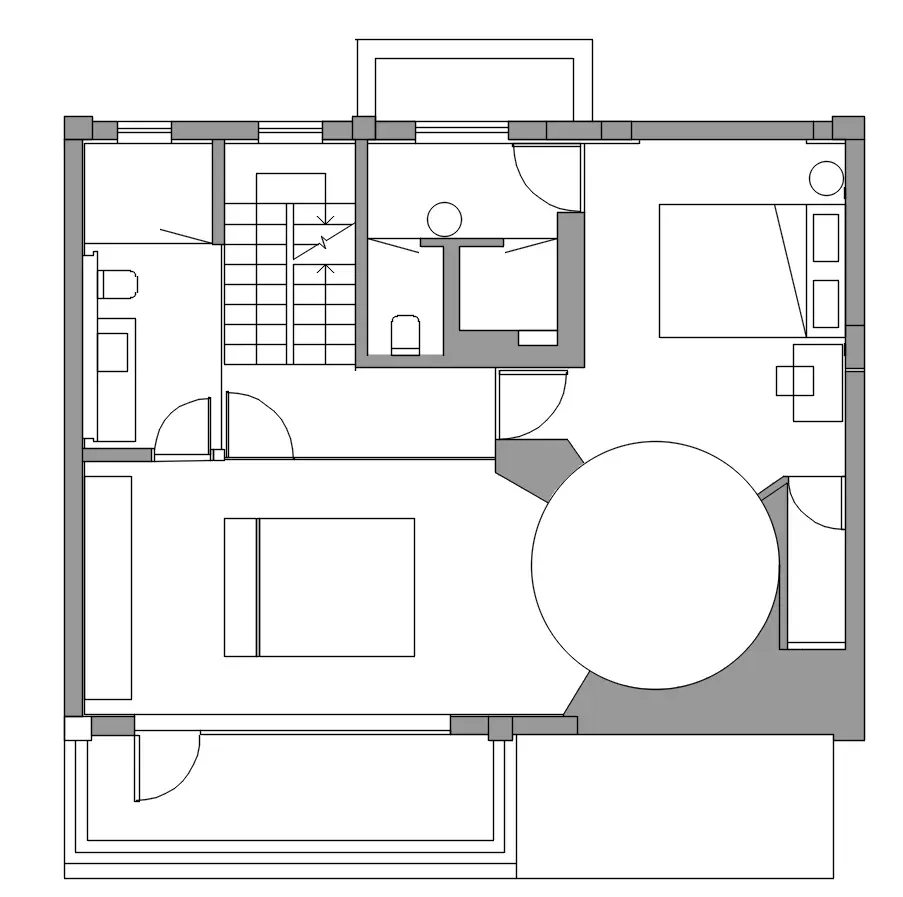
Modern, open-plan kitchen floor plan with white cabinets, a central island, and a large window.

Modern Kitchen Floor Plan Blank

architecture · mixed media · interior design

Modern Kitchen showcasing open-plan, minimalist design for contemporary home interiors.

Tags

architectureinteriorminimalistmodernkitchen

Modern Kitchen Floor Plan Blank

architecture · mixed media · interior design

Modern Kitchen showcasing open-plan, minimalist design for contemporary home interiors.

Tags

architectureinteriorminimalistmodernkitchen

About this design

Modern, open-plan kitchen floor plan with white cabinets, a central island, and a large window.

Style
architecture
Materials
mixed media
Subject
interior design

Related architecture designs

  • Modern interior design featuring white marble columns with intricate carvings against a minimalist backdrop.Modern Column Marble
  • Exploded view diagram of a wooden floor layout with cutouts and panels.Wood Floor Plan
  • Cross-sectional view of a building showcasing wood shingles on the exterior.Architectural Cladding Wood Shingles
  • People sitting near a large glass window overlooking the ocean and mountains.Landscape View Glass Window
  • Modern bedroom with a glass sliding door overlooking mountains.Modern Bedroom Glass Sliding Door
  • Modern brick interior design showcasing contemporary architecture and minimalist aesthetics.Modern Brick Interior Design
  • Construction documents depicting metal materials and architectural elements.Construction Documents Metal
  • Modern house with white exterior, glass windows, and stone wallsModern White Architecture with Glass Windows and S

Modern Kitchen Floor Plan Blank

Minimalist Floor Plan Concept

Minimalist Floor Plan Concept

Modern, open-plan kitchen floor plan with white cabinets, a central island, and a large window.

Modern Kitchen Floor Plan Blank

architecture · mixed media · interior design

Modern Kitchen showcasing open-plan, minimalist design for contemporary home interiors.

Tags

architectureinteriorminimalistmodernkitchen

Modern Kitchen Floor Plan Blank

architecture · mixed media · interior design

Modern Kitchen showcasing open-plan, minimalist design for contemporary home interiors.

Tags

architectureinteriorminimalistmodernkitchen

About this design

Modern, open-plan kitchen floor plan with white cabinets, a central island, and a large window.

Style
architecture
Materials
mixed media
Subject
interior design

Related architecture designs

  • Modern interior design featuring white marble columns with intricate carvings against a minimalist backdrop.Modern Column Marble
  • Exploded view diagram of a wooden floor layout with cutouts and panels.Wood Floor Plan
  • Cross-sectional view of a building showcasing wood shingles on the exterior.Architectural Cladding Wood Shingles
  • People sitting near a large glass window overlooking the ocean and mountains.Landscape View Glass Window
  • Modern bedroom with a glass sliding door overlooking mountains.Modern Bedroom Glass Sliding Door
  • Modern brick interior design showcasing contemporary architecture and minimalist aesthetics.Modern Brick Interior Design
  • Construction documents depicting metal materials and architectural elements.Construction Documents Metal
  • Modern house with white exterior, glass windows, and stone wallsModern White Architecture with Glass Windows and S