FeelDesign LogoFeelDesign

Modern Kitchen Granite Floor Plan

Industrial Living Room Design
Industrial Living Room Design

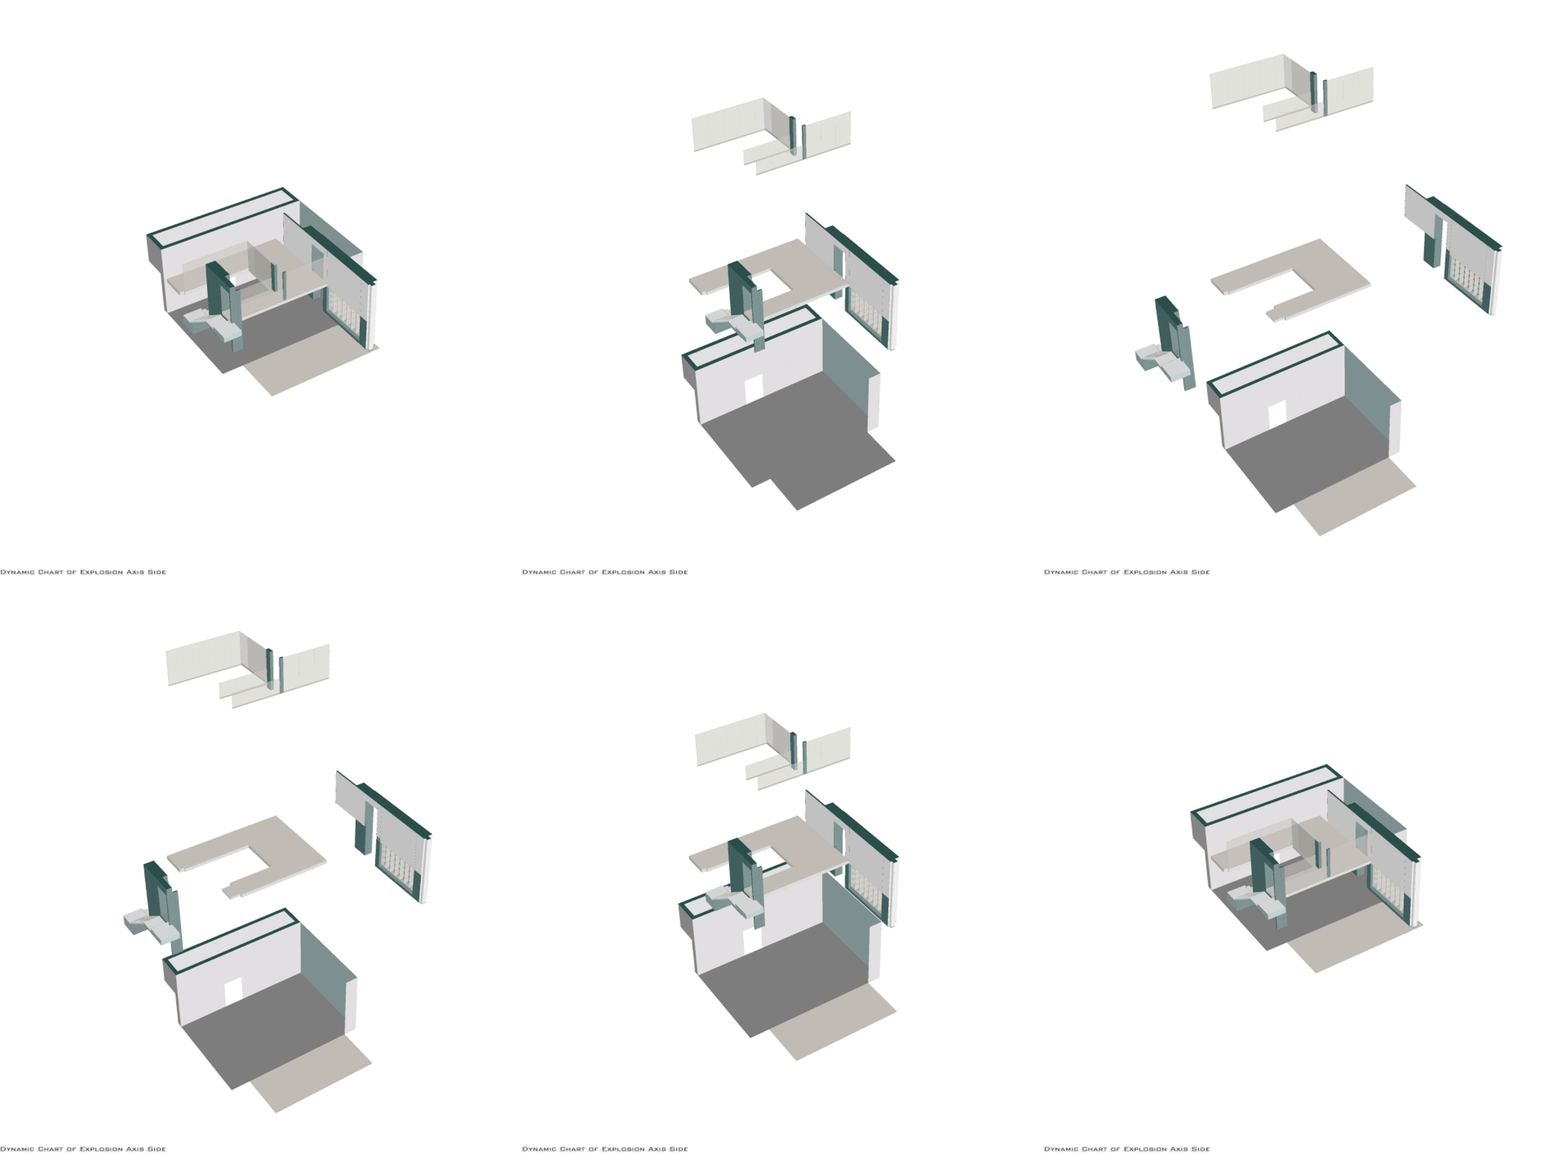
Modern kitchen with granite countertops and floor plan layout.

Modern Kitchen Granite Floor Plan

modern · granite · kitchen

Modern kitchen features granite countertops and floor plan layout for functional and stylish design.

Tags

modernkitchengranitefloor planlayout

Modern Kitchen Granite Floor Plan

modern · granite · kitchen

Modern kitchen features granite countertops and floor plan layout for functional and stylish design.

Tags

modernkitchengranitefloor planlayout

About this design

Modern kitchen with granite countertops and floor plan layout.

Style
modern
Materials
granite
Subject
kitchen

Related modern designs

  • A modern interior space featuring wood paneling walls and ceiling.Modern Interior with Wood Paneling
  • Modern architectural space with concrete and wooden elementsModern Architecture Interior Concrete and Wood
  • A sleek, modern concrete bar with black metal railings and industrial lighting fixtures.Modern Concrete Bar
  • Modern exterior of a house with stucco siding and large windows.Modern Exterior Stucco
  • A modern building with large glass windows and wooden accents.Modern Architecture with Glass and Wood
  • Modern restaurant interior featuring wooden tables and chairs, with large windows allowing natural light to filter in.Modern Restaurant Interior with Wood
  • A modern poolside patio with blue tiled walls and a wooden roof structure surrounded by greenery.Modern Poolside Patio Blue Tiles
  • Modern bathroom overlooking the sea with a glass wall.Modern Bathroom with Sea View

Modern Kitchen Granite Floor Plan

Industrial Living Room Design

Industrial Living Room Design

Modern kitchen with granite countertops and floor plan layout.

Modern Kitchen Granite Floor Plan

modern · granite · kitchen

Modern kitchen features granite countertops and floor plan layout for functional and stylish design.

Tags

modernkitchengranitefloor planlayout

Modern Kitchen Granite Floor Plan

modern · granite · kitchen

Modern kitchen features granite countertops and floor plan layout for functional and stylish design.

Tags

modernkitchengranitefloor planlayout

About this design

Modern kitchen with granite countertops and floor plan layout.

Style
modern
Materials
granite
Subject
kitchen

Related modern designs

  • A modern interior space featuring wood paneling walls and ceiling.Modern Interior with Wood Paneling
  • Modern architectural space with concrete and wooden elementsModern Architecture Interior Concrete and Wood
  • A sleek, modern concrete bar with black metal railings and industrial lighting fixtures.Modern Concrete Bar
  • Modern exterior of a house with stucco siding and large windows.Modern Exterior Stucco
  • A modern building with large glass windows and wooden accents.Modern Architecture with Glass and Wood
  • Modern restaurant interior featuring wooden tables and chairs, with large windows allowing natural light to filter in.Modern Restaurant Interior with Wood
  • A modern poolside patio with blue tiled walls and a wooden roof structure surrounded by greenery.Modern Poolside Patio Blue Tiles
  • Modern bathroom overlooking the sea with a glass wall.Modern Bathroom with Sea View