FeelDesign LogoFeelDesign

Modern Kitchen Open-Plan Flooring

Chic Floor Plan Space
Chic Floor Plan Space

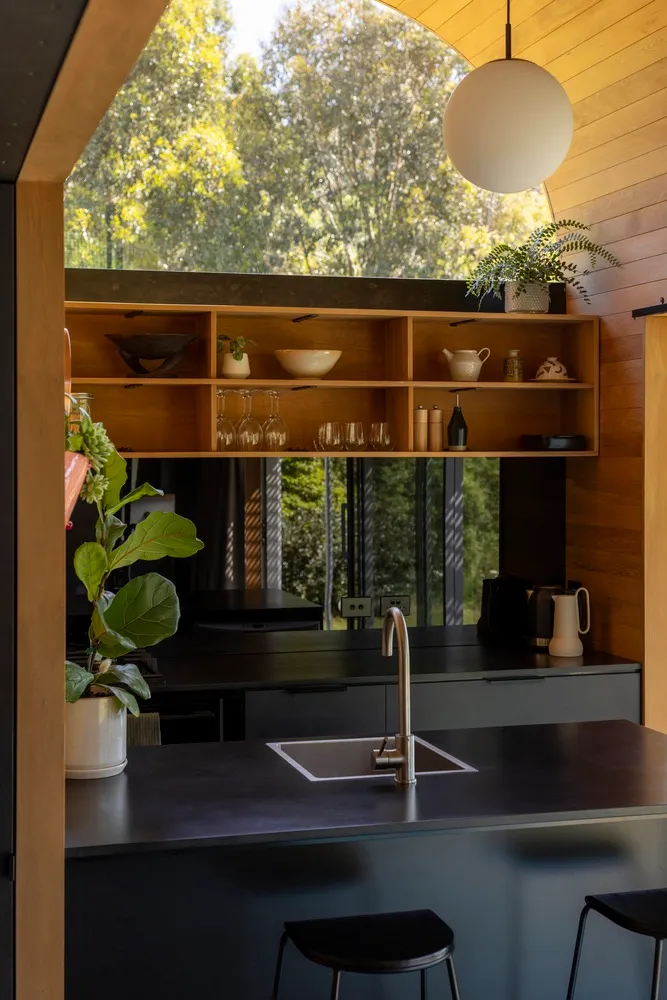
Modernly designed kitchen with open-plan floor layout, featuring dark wooden flooring and modern fixtures.

Modern Kitchen Open-Plan Flooring

modern · wood · kitchen

A modernly designed kitchen with an open-plan floor layout, showcasing dark wooden flooring and modern fixtures.

Tags

modernkitchenopen-planflooringdark-wood

Modern Kitchen Open-Plan Flooring

modern · wood · kitchen

A modernly designed kitchen with an open-plan floor layout, showcasing dark wooden flooring and modern fixtures.

Tags

modernkitchenopen-planflooringdark-wood

About this design

Modernly designed kitchen with open-plan floor layout, featuring dark wooden flooring and modern fixtures.

Style
modern
Materials
wood
Subject
kitchen

Related modern designs

  • A modern restaurant setting with a metal table and glass chairs.Modern Restaurant Metal and Glass
  • Modern house with marble staircaseModern House Marble Staircase
  • Modern, open-plan architectural space with yellow seating and metal cylindrical stools.Modern Open Space
  • Modern restaurant exterior with glass facade and lighting at dusk.Modern Glass Restaurant Exterior at Night
  • A well-lit, modern restaurant interior featuring blue velvet seating, carpet tiles, and framed artwork on the wall.Modern Restaurant Interior with Blue Velvet Seatin
  • A modern bedroom featuring neutral-colored walls, floors, and furniture, with a large bed and a built-in bar cabinet.Modern Neutral Color Bedroom
  • A modern building exterior featuring wood panels and large rocks in a serene outdoor setting.Modern Building Exterior with Wood
  • A modern bedroom featuring wooden beams on the ceiling and a skylight allowing natural light to enter the room.Modern Bedroom with Wooden Beams

Modern Kitchen Open-Plan Flooring

Chic Floor Plan Space

Chic Floor Plan Space

Modernly designed kitchen with open-plan floor layout, featuring dark wooden flooring and modern fixtures.

Modern Kitchen Open-Plan Flooring

modern · wood · kitchen

A modernly designed kitchen with an open-plan floor layout, showcasing dark wooden flooring and modern fixtures.

Tags

modernkitchenopen-planflooringdark-wood

Modern Kitchen Open-Plan Flooring

modern · wood · kitchen

A modernly designed kitchen with an open-plan floor layout, showcasing dark wooden flooring and modern fixtures.

Tags

modernkitchenopen-planflooringdark-wood

About this design

Modernly designed kitchen with open-plan floor layout, featuring dark wooden flooring and modern fixtures.

Style
modern
Materials
wood
Subject
kitchen

Related modern designs

  • A modern restaurant setting with a metal table and glass chairs.Modern Restaurant Metal and Glass
  • Modern house with marble staircaseModern House Marble Staircase
  • Modern, open-plan architectural space with yellow seating and metal cylindrical stools.Modern Open Space
  • Modern restaurant exterior with glass facade and lighting at dusk.Modern Glass Restaurant Exterior at Night
  • A well-lit, modern restaurant interior featuring blue velvet seating, carpet tiles, and framed artwork on the wall.Modern Restaurant Interior with Blue Velvet Seatin
  • A modern bedroom featuring neutral-colored walls, floors, and furniture, with a large bed and a built-in bar cabinet.Modern Neutral Color Bedroom
  • A modern building exterior featuring wood panels and large rocks in a serene outdoor setting.Modern Building Exterior with Wood
  • A modern bedroom featuring wooden beams on the ceiling and a skylight allowing natural light to enter the room.Modern Bedroom with Wooden Beams