FeelDesign LogoFeelDesign

Modern Kitchen Wood Floor Plan

Chic Retail Project
Chic Retail Project

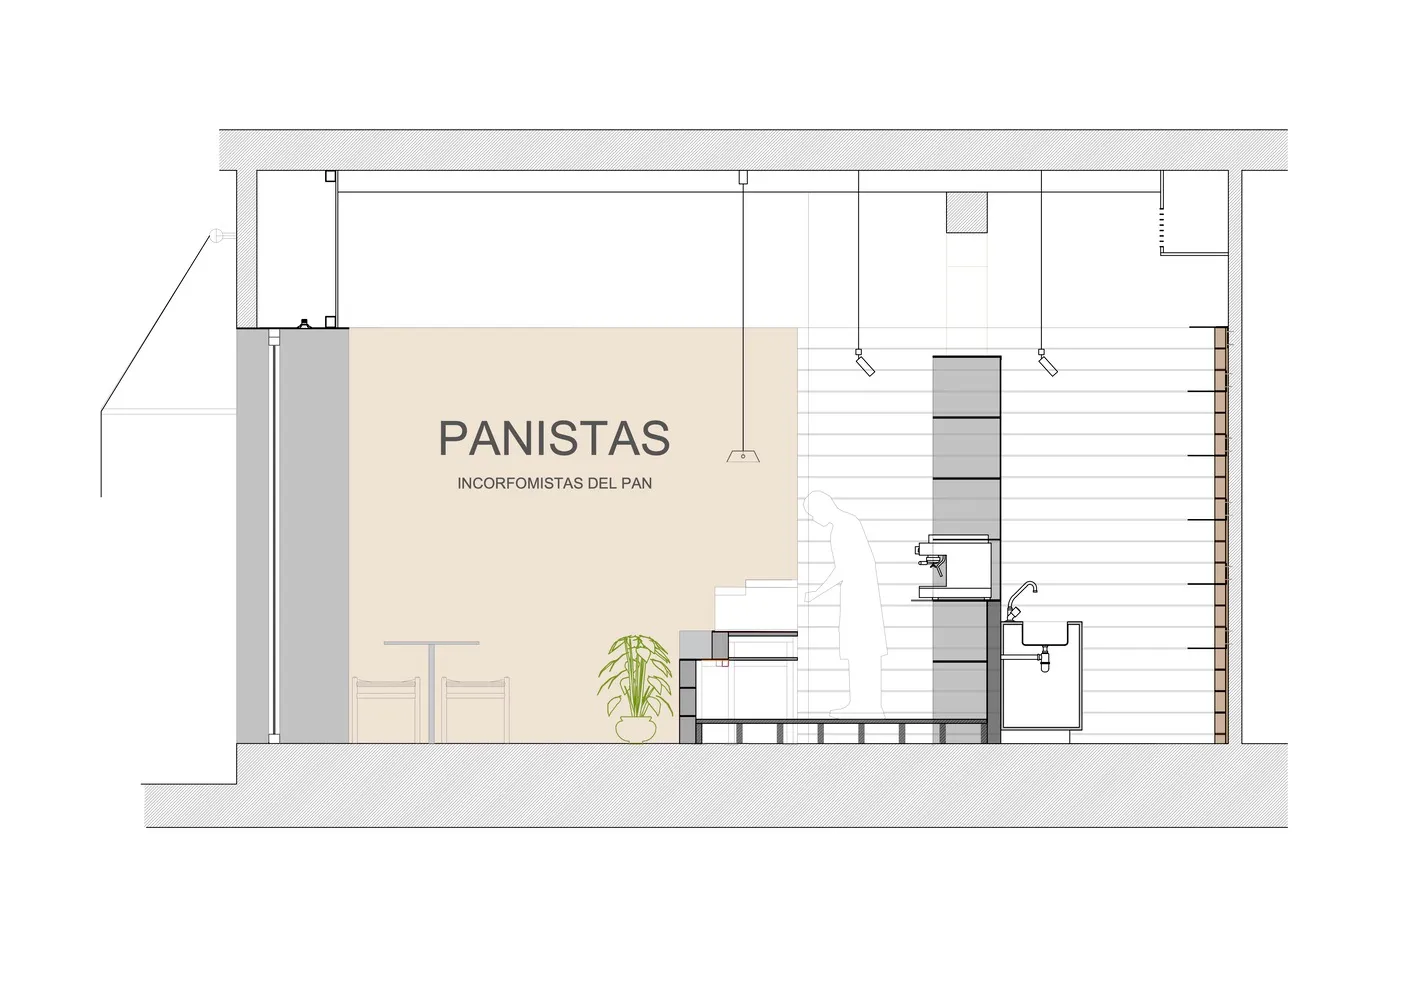
Modern kitchen floor plan featuring a wooden floor, kitchen appliances, and seating area.

Modern Kitchen Wood Floor Plan

architecture · wood · kitchen

Modern kitchen featuring wooden floor for open space and functionality.

Tags

modernkitchenwoodfloor planopen space

Modern Kitchen Wood Floor Plan

architecture · wood · kitchen

Modern kitchen featuring wooden floor for open space and functionality.

Tags

modernkitchenwoodfloor planopen space

About this design

Modern kitchen floor plan featuring a wooden floor, kitchen appliances, and seating area.

Style
architecture
Materials
wood
Subject
kitchen

Related architecture designs

  • A textured brick wall pattern with varied shadingBrick Wall Pattern Construction
  • Modern storefront with glass and concrete materialsModern Retail Storefront with Glass and Concrete
  • Grayscale architectural floor plan with grey flooringGrayscale Floor Plan with Grey Flooring
  • A modern commercial space plan showing a sleek office layout with open-plan workspaces, meeting rooms, and a central staircasModern Commercial Space Blueprint
  • A modern architectural space featuring a glass and steel staircase.Modern Architecture: Glass and Steel Staircase
  • Traditional clay house exterior adorned with white blossoms in spring season.Clay Exterior House: Spring Blooms
  • Modern residential floor plan featuring a concrete structure with a staircase and two bedrooms.Modern Residential Floor Plan Concrete
  • A modern building exterior featuring concrete, glass, and a green wall.Modern Concrete Glass Exterior with Green Wall

Modern Kitchen Wood Floor Plan

Chic Retail Project

Chic Retail Project

Modern kitchen floor plan featuring a wooden floor, kitchen appliances, and seating area.

Modern Kitchen Wood Floor Plan

architecture · wood · kitchen

Modern kitchen featuring wooden floor for open space and functionality.

Tags

modernkitchenwoodfloor planopen space

Modern Kitchen Wood Floor Plan

architecture · wood · kitchen

Modern kitchen featuring wooden floor for open space and functionality.

Tags

modernkitchenwoodfloor planopen space

About this design

Modern kitchen floor plan featuring a wooden floor, kitchen appliances, and seating area.

Style
architecture
Materials
wood
Subject
kitchen

Related architecture designs

  • A textured brick wall pattern with varied shadingBrick Wall Pattern Construction
  • Modern storefront with glass and concrete materialsModern Retail Storefront with Glass and Concrete
  • Grayscale architectural floor plan with grey flooringGrayscale Floor Plan with Grey Flooring
  • A modern commercial space plan showing a sleek office layout with open-plan workspaces, meeting rooms, and a central staircasModern Commercial Space Blueprint
  • A modern architectural space featuring a glass and steel staircase.Modern Architecture: Glass and Steel Staircase
  • Traditional clay house exterior adorned with white blossoms in spring season.Clay Exterior House: Spring Blooms
  • Modern residential floor plan featuring a concrete structure with a staircase and two bedrooms.Modern Residential Floor Plan Concrete
  • A modern building exterior featuring concrete, glass, and a green wall.Modern Concrete Glass Exterior with Green Wall