FeelDesign LogoFeelDesign

Modern Landscape Concrete Greenery

Contemporary Living Room Project
Contemporary Living Room Project

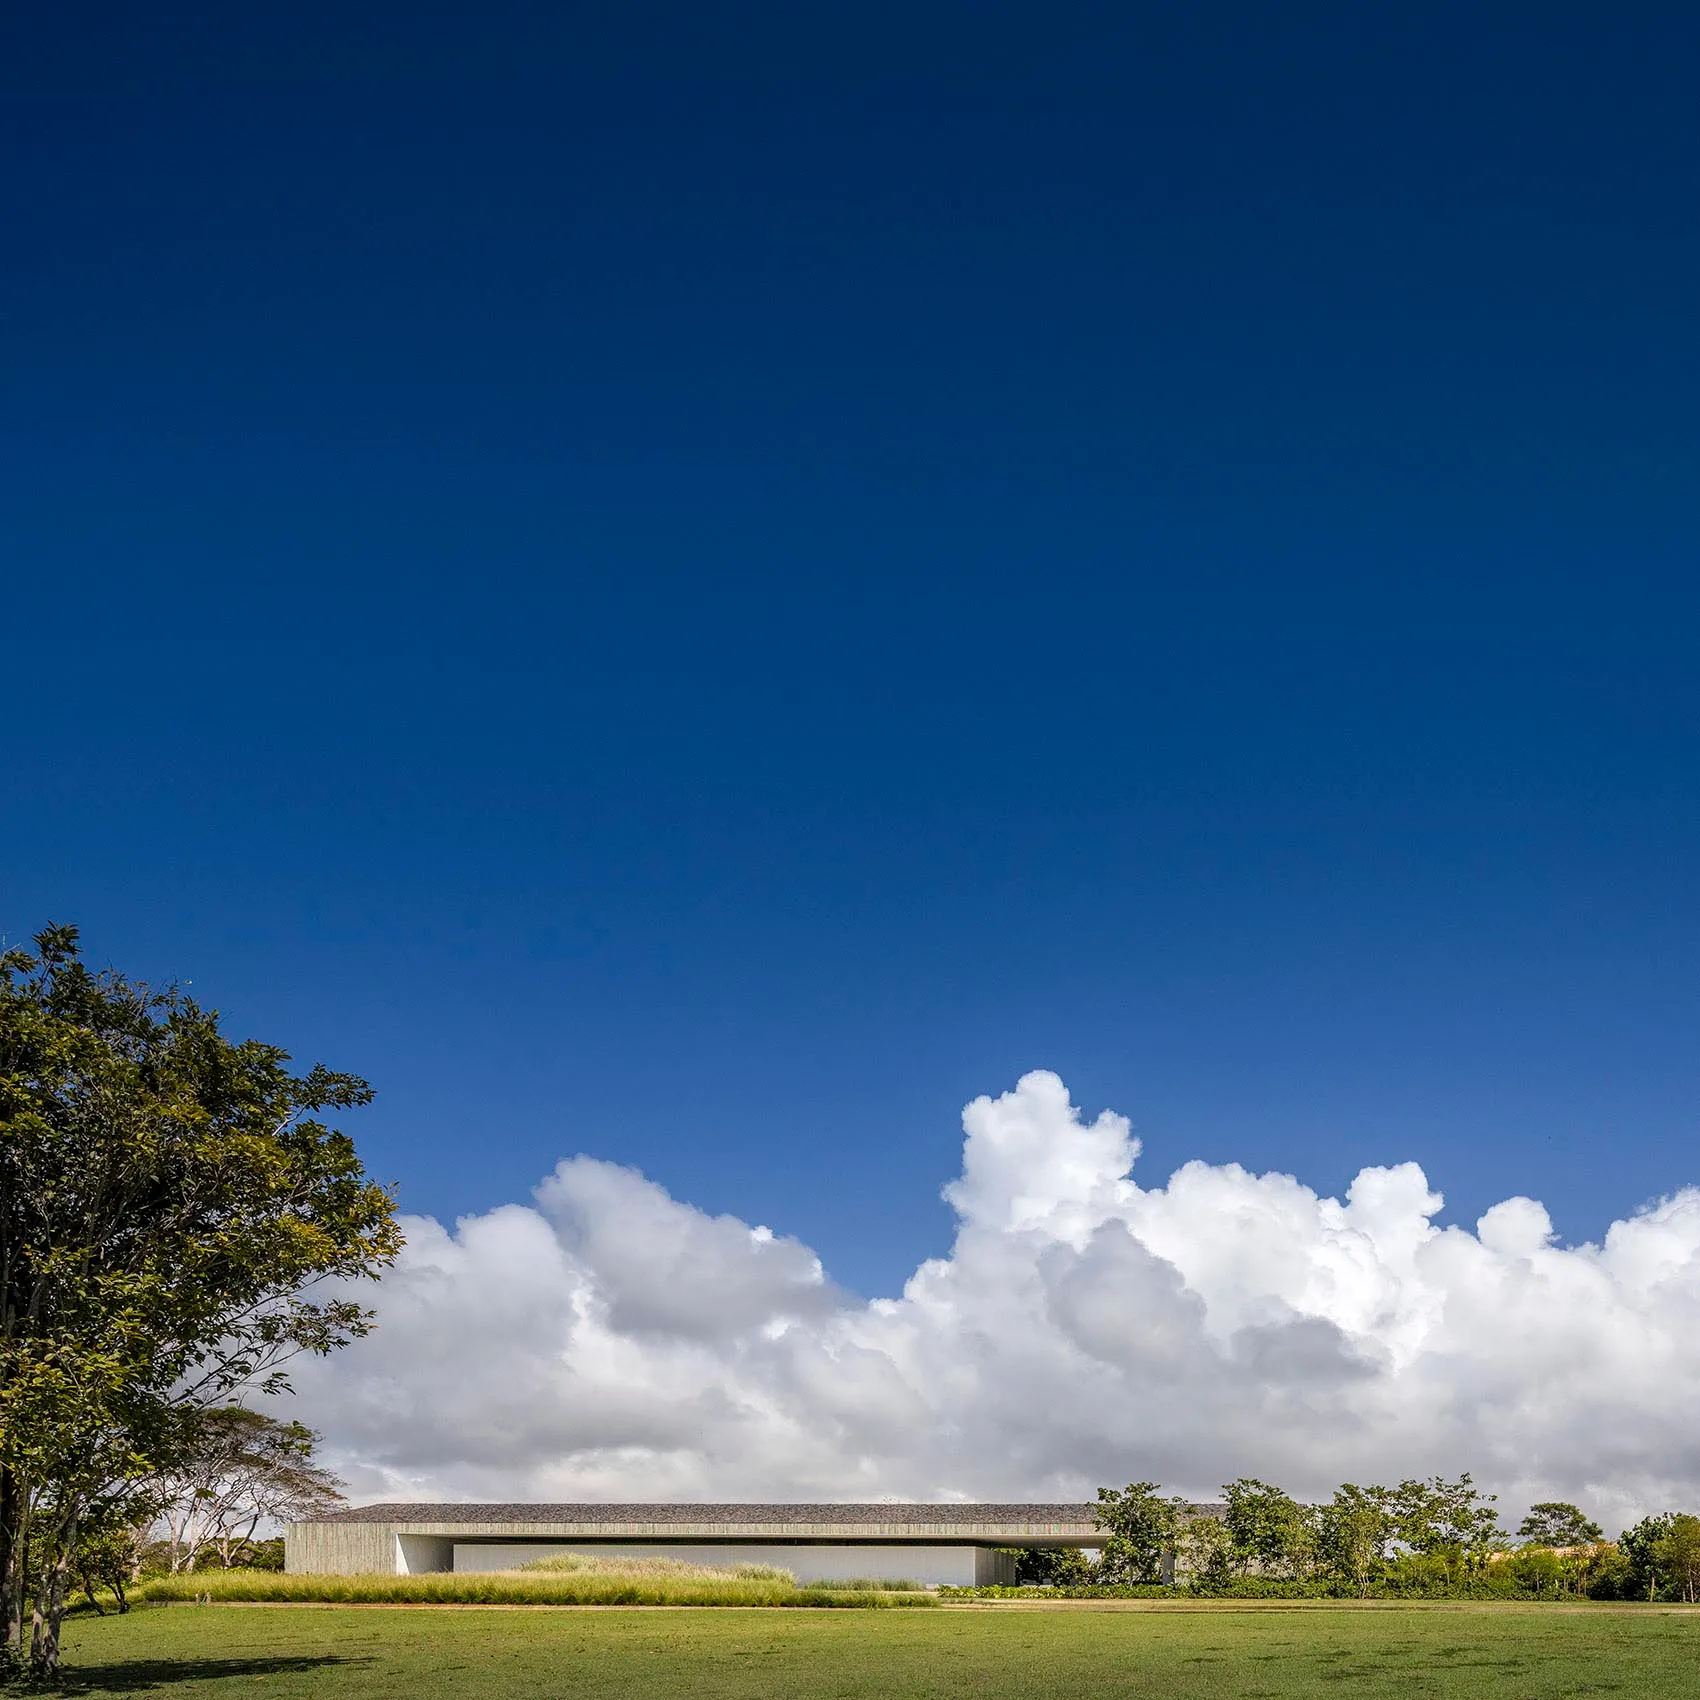
A modern building with a concrete facade surrounded by lush greenery and a clear blue sky.

Modern Landscape Concrete Greenery

architecture · concrete, greenery · landscape

Modern Architecture Landscape showcasing Concrete and Greenery for Design Goals

Tags

architecturemodernlandscapeconcretegreenery

Modern Landscape Concrete Greenery

architecture · concrete, greenery · landscape

Modern Architecture Landscape showcasing Concrete and Greenery for Design Goals

Tags

architecturemodernlandscapeconcretegreenery

About this design

A modern building with a concrete facade surrounded by lush greenery and a clear blue sky.

Style
architecture
Materials
concrete, greenery
Subject
landscape

Related architecture designs

  • A restaurant floor plan featuring concrete and glass materials.Restaurant Concrete Glass Floor Plan
  • An isometric rendering of a children's room featuring color blocks to divide independent spaces.Children's Room Floor Plan Rendered
  • A modern outdoor lounge area featuring concrete seating and a large brown umbrella.Modern Outdoor Lounge Concrete Umbrella
  • A detailed 2D architectural drawing of a modern interior space, featuring mixed media elements such as walls, floors, and furModern Interior Floor Plan
  • Close-up of a modern architectural feature with black perforated screen.Modern Architecture: Black Screen
  • Floor plan schematic of a coffee shop layoutCoffee Shop Floor Plan Paper
  • Modern coffee shop with industrial design elements and an emphasis on acoustic qualities.Modern Coffee Shop Industrial Acoustics
  • Steel and stone commercial interior with kitchen, bakery, and retail areas.Commercial Interior Steel and Stone Floor Plan

Modern Landscape Concrete Greenery

Contemporary Living Room Project

Contemporary Living Room Project

A modern building with a concrete facade surrounded by lush greenery and a clear blue sky.

Modern Landscape Concrete Greenery

architecture · concrete, greenery · landscape

Modern Architecture Landscape showcasing Concrete and Greenery for Design Goals

Tags

architecturemodernlandscapeconcretegreenery

Modern Landscape Concrete Greenery

architecture · concrete, greenery · landscape

Modern Architecture Landscape showcasing Concrete and Greenery for Design Goals

Tags

architecturemodernlandscapeconcretegreenery

About this design

A modern building with a concrete facade surrounded by lush greenery and a clear blue sky.

Style
architecture
Materials
concrete, greenery
Subject
landscape

Related architecture designs

  • A restaurant floor plan featuring concrete and glass materials.Restaurant Concrete Glass Floor Plan
  • An isometric rendering of a children's room featuring color blocks to divide independent spaces.Children's Room Floor Plan Rendered
  • A modern outdoor lounge area featuring concrete seating and a large brown umbrella.Modern Outdoor Lounge Concrete Umbrella
  • A detailed 2D architectural drawing of a modern interior space, featuring mixed media elements such as walls, floors, and furModern Interior Floor Plan
  • Close-up of a modern architectural feature with black perforated screen.Modern Architecture: Black Screen
  • Floor plan schematic of a coffee shop layoutCoffee Shop Floor Plan Paper
  • Modern coffee shop with industrial design elements and an emphasis on acoustic qualities.Modern Coffee Shop Industrial Acoustics
  • Steel and stone commercial interior with kitchen, bakery, and retail areas.Commercial Interior Steel and Stone Floor Plan