FeelDesign LogoFeelDesign

Modern Concrete Library Rendering

Minimalist Floor Plan Interior
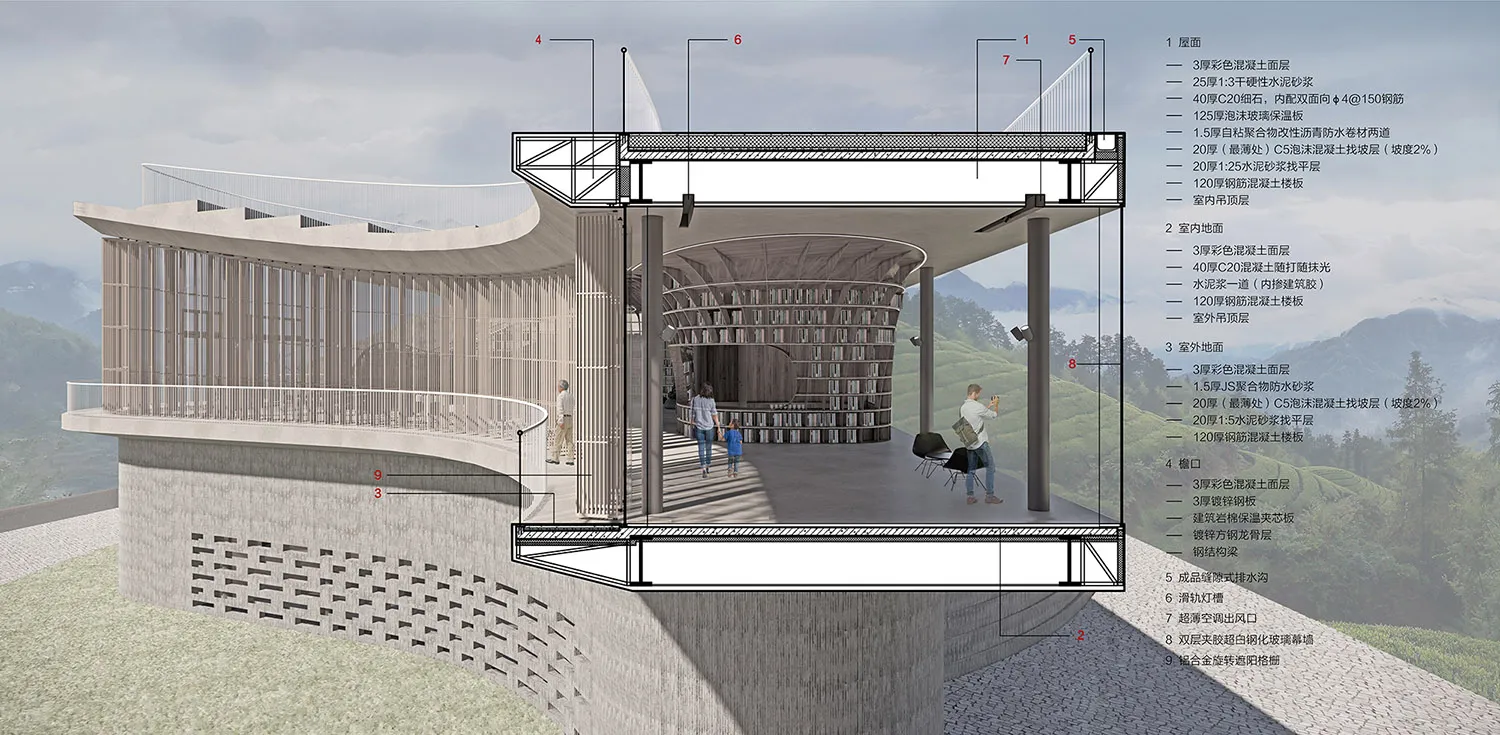
Minimalist Floor Plan Interior

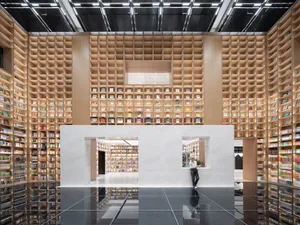
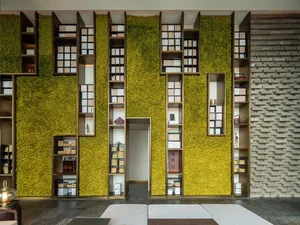
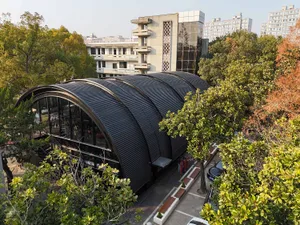
Modern library interior with concrete materials and floor-to-ceiling bookshelves.

Modern Concrete Library Rendering

architecture · concrete · library

A modern library interior with concrete materials and floor-to-ceiling bookshelves, designed for a seamless user experience.

Tags

librarymodernarchitectureconcreteinterior

Modern Concrete Library Rendering

architecture · concrete · library

A modern library interior with concrete materials and floor-to-ceiling bookshelves, designed for a seamless user experience.

Tags

librarymodernarchitectureconcreteinterior

About this design

Modern library interior with concrete materials and floor-to-ceiling bookshelves.

Style
architecture
Materials
concrete
Subject
library

Related architecture designs

  • Black and white floor plan of a restaurant food court showing seating arrangements, food stations, and kitchen areas.Restaurant Food Court Layout
  • A modern lobby with concrete walls and steps, featuring green indoor plants and natural light.Modern Lobby Concrete Planters
  • A modern office space featuring concrete, glass, and metal elements.Modern Office Space with Concrete, Glass, and Meta
  • Modern interior featuring glass wall panels and open shelving.Modern Interior Glass Panels
  • A modern coffee shop storefront with a glass facade and a man walking past.Modern Coffee Shop Glass Front
  • Detailed architectural floor plan of a restaurant showing functional areas and layout.Restaurant Floor Plan
  • A modern bathroom with a concrete basin and white lighting.Modern Concrete Basin with White Lighting
  • Detail of a modern kitchen with stainless steel countertop edge and granite surface.Modern Kitchen Stainless Steel Edge

Modern Concrete Library Rendering

Minimalist Floor Plan Interior

Minimalist Floor Plan Interior

Modern library interior with concrete materials and floor-to-ceiling bookshelves.

Modern Concrete Library Rendering

architecture · concrete · library

A modern library interior with concrete materials and floor-to-ceiling bookshelves, designed for a seamless user experience.

Tags

librarymodernarchitectureconcreteinterior

Modern Concrete Library Rendering

architecture · concrete · library

A modern library interior with concrete materials and floor-to-ceiling bookshelves, designed for a seamless user experience.

Tags

librarymodernarchitectureconcreteinterior

About this design

Modern library interior with concrete materials and floor-to-ceiling bookshelves.

Style
architecture
Materials
concrete
Subject
library

Related architecture designs

  • Black and white floor plan of a restaurant food court showing seating arrangements, food stations, and kitchen areas.Restaurant Food Court Layout
  • A modern lobby with concrete walls and steps, featuring green indoor plants and natural light.Modern Lobby Concrete Planters
  • A modern office space featuring concrete, glass, and metal elements.Modern Office Space with Concrete, Glass, and Meta
  • Modern interior featuring glass wall panels and open shelving.Modern Interior Glass Panels
  • A modern coffee shop storefront with a glass facade and a man walking past.Modern Coffee Shop Glass Front
  • Detailed architectural floor plan of a restaurant showing functional areas and layout.Restaurant Floor Plan
  • A modern bathroom with a concrete basin and white lighting.Modern Concrete Basin with White Lighting
  • Detail of a modern kitchen with stainless steel countertop edge and granite surface.Modern Kitchen Stainless Steel Edge