FeelDesign LogoFeelDesign

Modern Library Concrete Waterfront

Chic Floor Plan Project
Chic Floor Plan Project

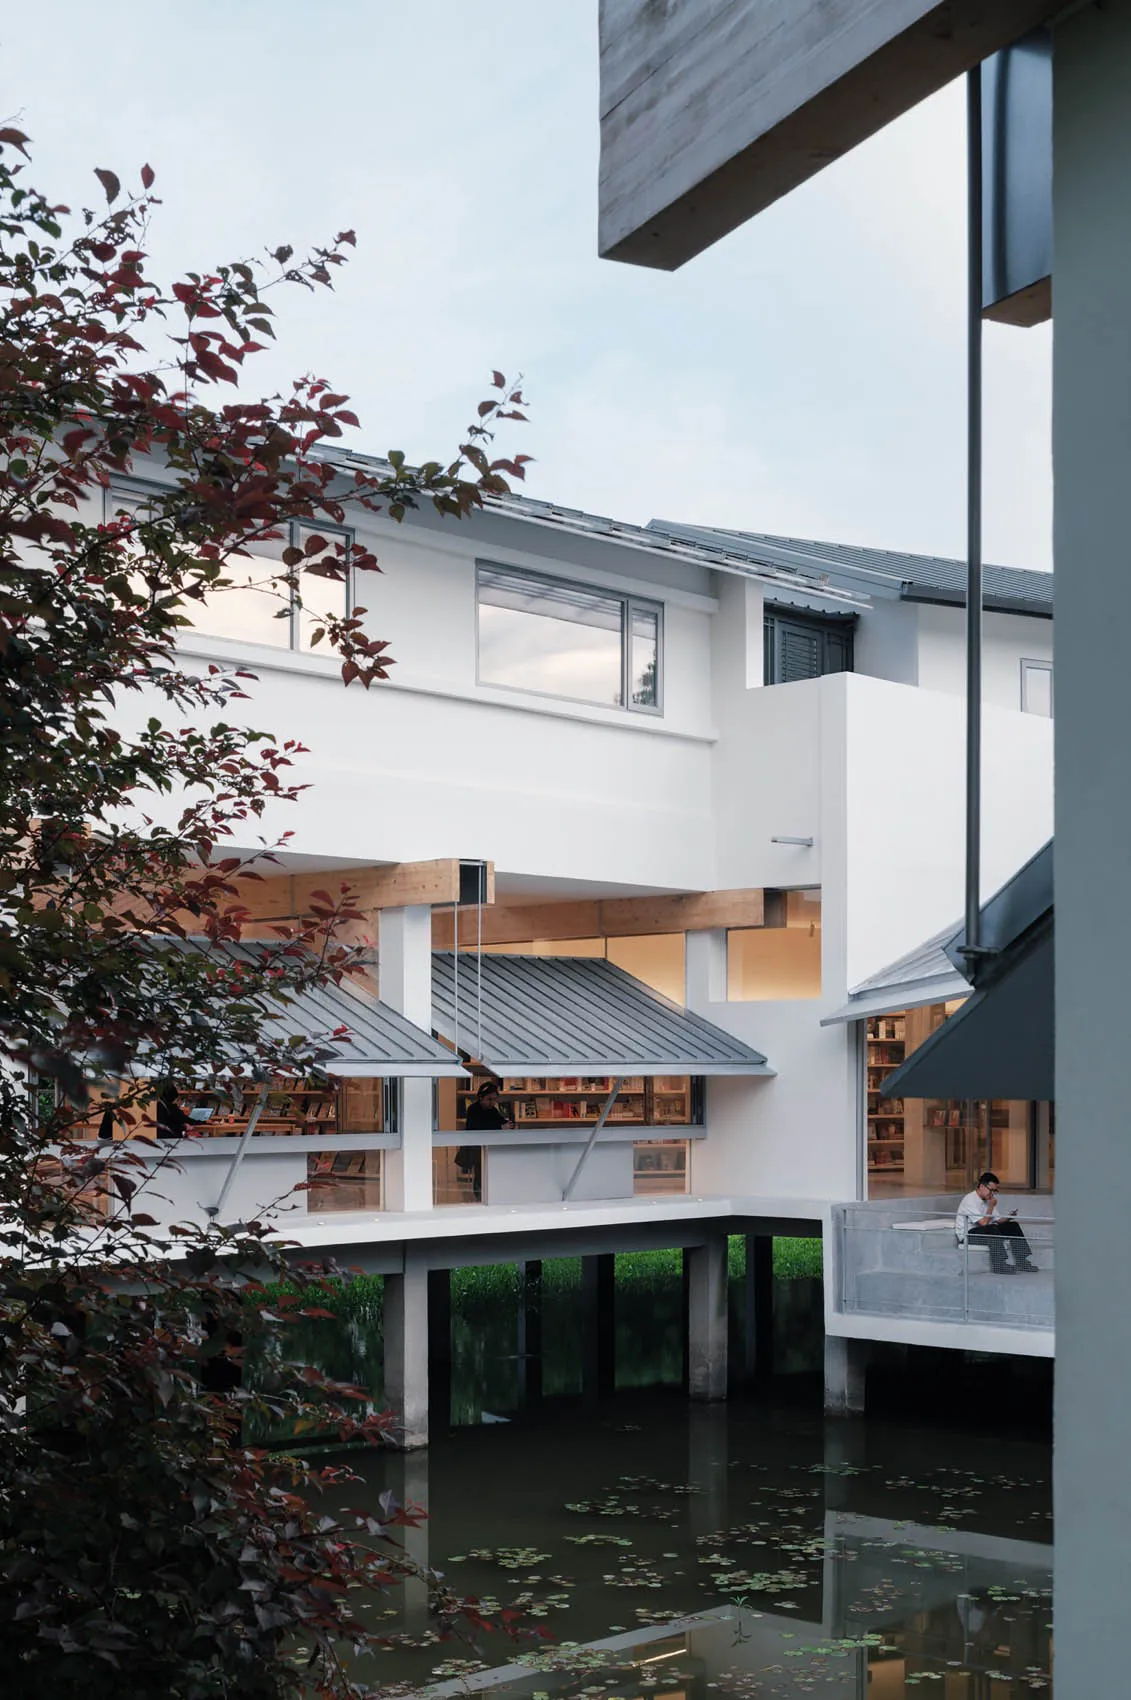
A modern library building with a concrete façade situated by a water body, featuring large windows.

Modern Library Concrete Waterfront

architectural · modern · library

A modern library building with a concrete façade situated by a water body, featuring large windows.

Tags

architecturalmodernlibraryconcretewaterfront

Modern Library Concrete Waterfront

architectural · modern · library

A modern library building with a concrete façade situated by a water body, featuring large windows.

Tags

architecturalmodernlibraryconcretewaterfront

About this design

A modern library building with a concrete façade situated by a water body, featuring large windows.

Style
architectural
Materials
modern
Subject
library

Related architectural designs

  • A modern library interior featuring sliding glass doors with textured glass panels.Modern Library Sliding Glass Doors
  • Modern light-filled hallway featuring wooden shelves and a tree growing in a planter.Modern Light-Filled Hallway with Wooden Shelves
  • A modern living space with concrete tiles and floor plan diagram showing various rooms and layout.Modern Living Spaces with Concrete Tiles Floorplan
  • A modern living room with a white textured sofa, wooden shelves, and black armchair.Modern Living Room with Wooden Shelves
  • A modern living space featuring a comfortable lounger, high stools, and a sleek bar counter.Modern Living Space with Concrete Details
  • Floor plan of a modern living space with entertainment, audio area, and hollow space.Modern Living Space Layout
  • A modern magazine display featuring various colorful publications with a pink and black textured backdrop.Modern Magazine Display
  • Modern building with geometric metal storefrontModern Metal Architecture Sculpture