FeelDesign LogoFeelDesign

Modern Library Plan

Contemporary Retail Design
Contemporary Retail Design

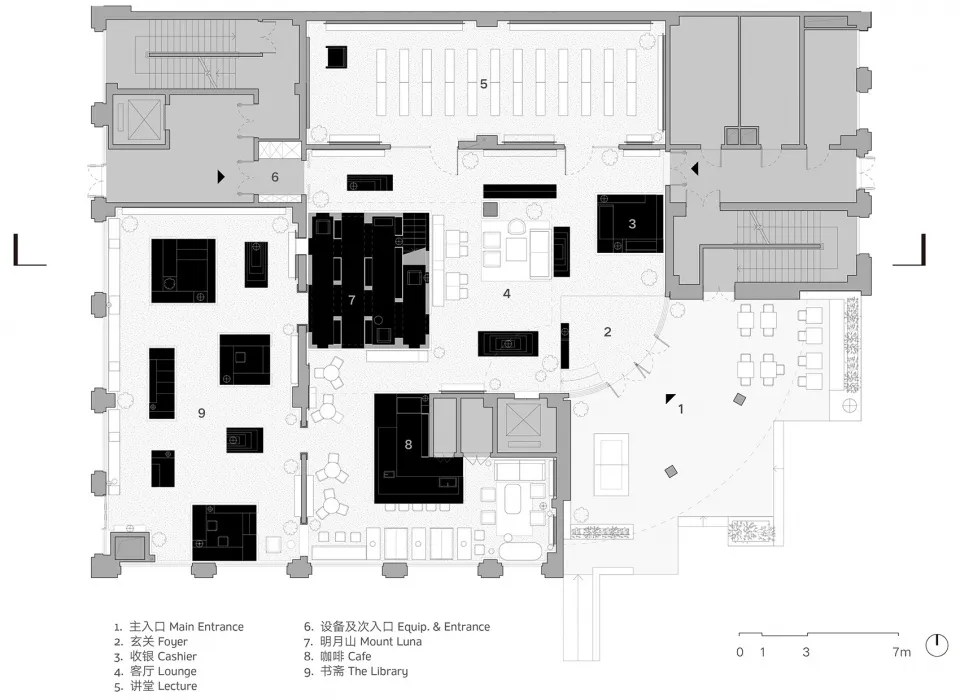
A detailed architectural floor plan of a modern library.

Modern Library Plan

architectural design · paper and ink · floor plan

A modern library designed with efficient space utilization, featuring reading areas, workspaces, and a central reading lounge.

Tags

librarymodernspace utilizationarchitectural designfloor plan

Modern Library Plan

architectural design · paper and ink · floor plan

A modern library designed with efficient space utilization, featuring reading areas, workspaces, and a central reading lounge.

Tags

librarymodernspace utilizationarchitectural designfloor plan

About this design

A detailed architectural floor plan of a modern library.

Style
architectural design
Materials
paper and ink
Subject
floor plan

Related architectural design designs

  • Modern lighting fixture mounted on a steel wall with a minimalist design.Modern Lighting Steel Wall Mount
  • A modern lobby interior featuring a marble desk with a green cushion and a wooden grille wall behind it.Modern Lobby Marble Wood Grille
  • A modern office space rendered in mixed materials with a black background and people in chairs.Modern Office Space Rendering (Black Background) -
  • A modern pool deck with wooden deck, glass enclosure, and white lounge chairs.Modern Pool Deck with Wood and Glass
  • A modern poolside lounge area with black lounge chairs, umbrellas, and palm trees.Modern Poolside Lounge
  • Modern residential architecture featuring concrete, glass, and metal materials.Modern Residence with Concrete, Glass, and Metal
  • The exterior of a modern house featuring a metal roof with three square windows at sunset with mountainous scenery in the bacModern Residence with Metal Roofing
  • Floor plan of a modern residential building with concrete and glass materials.Modern Residence Plan

Modern Library Plan

Contemporary Retail Design

Contemporary Retail Design

A detailed architectural floor plan of a modern library.

Modern Library Plan

architectural design · paper and ink · floor plan

A modern library designed with efficient space utilization, featuring reading areas, workspaces, and a central reading lounge.

Tags

librarymodernspace utilizationarchitectural designfloor plan

Modern Library Plan

architectural design · paper and ink · floor plan

A modern library designed with efficient space utilization, featuring reading areas, workspaces, and a central reading lounge.

Tags

librarymodernspace utilizationarchitectural designfloor plan

About this design

A detailed architectural floor plan of a modern library.

Style
architectural design
Materials
paper and ink
Subject
floor plan

Related architectural design designs

  • Modern lighting fixture mounted on a steel wall with a minimalist design.Modern Lighting Steel Wall Mount
  • A modern lobby interior featuring a marble desk with a green cushion and a wooden grille wall behind it.Modern Lobby Marble Wood Grille
  • A modern office space rendered in mixed materials with a black background and people in chairs.Modern Office Space Rendering (Black Background) -
  • A modern pool deck with wooden deck, glass enclosure, and white lounge chairs.Modern Pool Deck with Wood and Glass
  • A modern poolside lounge area with black lounge chairs, umbrellas, and palm trees.Modern Poolside Lounge
  • Modern residential architecture featuring concrete, glass, and metal materials.Modern Residence with Concrete, Glass, and Metal
  • The exterior of a modern house featuring a metal roof with three square windows at sunset with mountainous scenery in the bacModern Residence with Metal Roofing
  • Floor plan of a modern residential building with concrete and glass materials.Modern Residence Plan