FeelDesign LogoFeelDesign

Modern Library with Wooden Interiors and Glass Pan

Chic Floor Plan Project
Chic Floor Plan Project

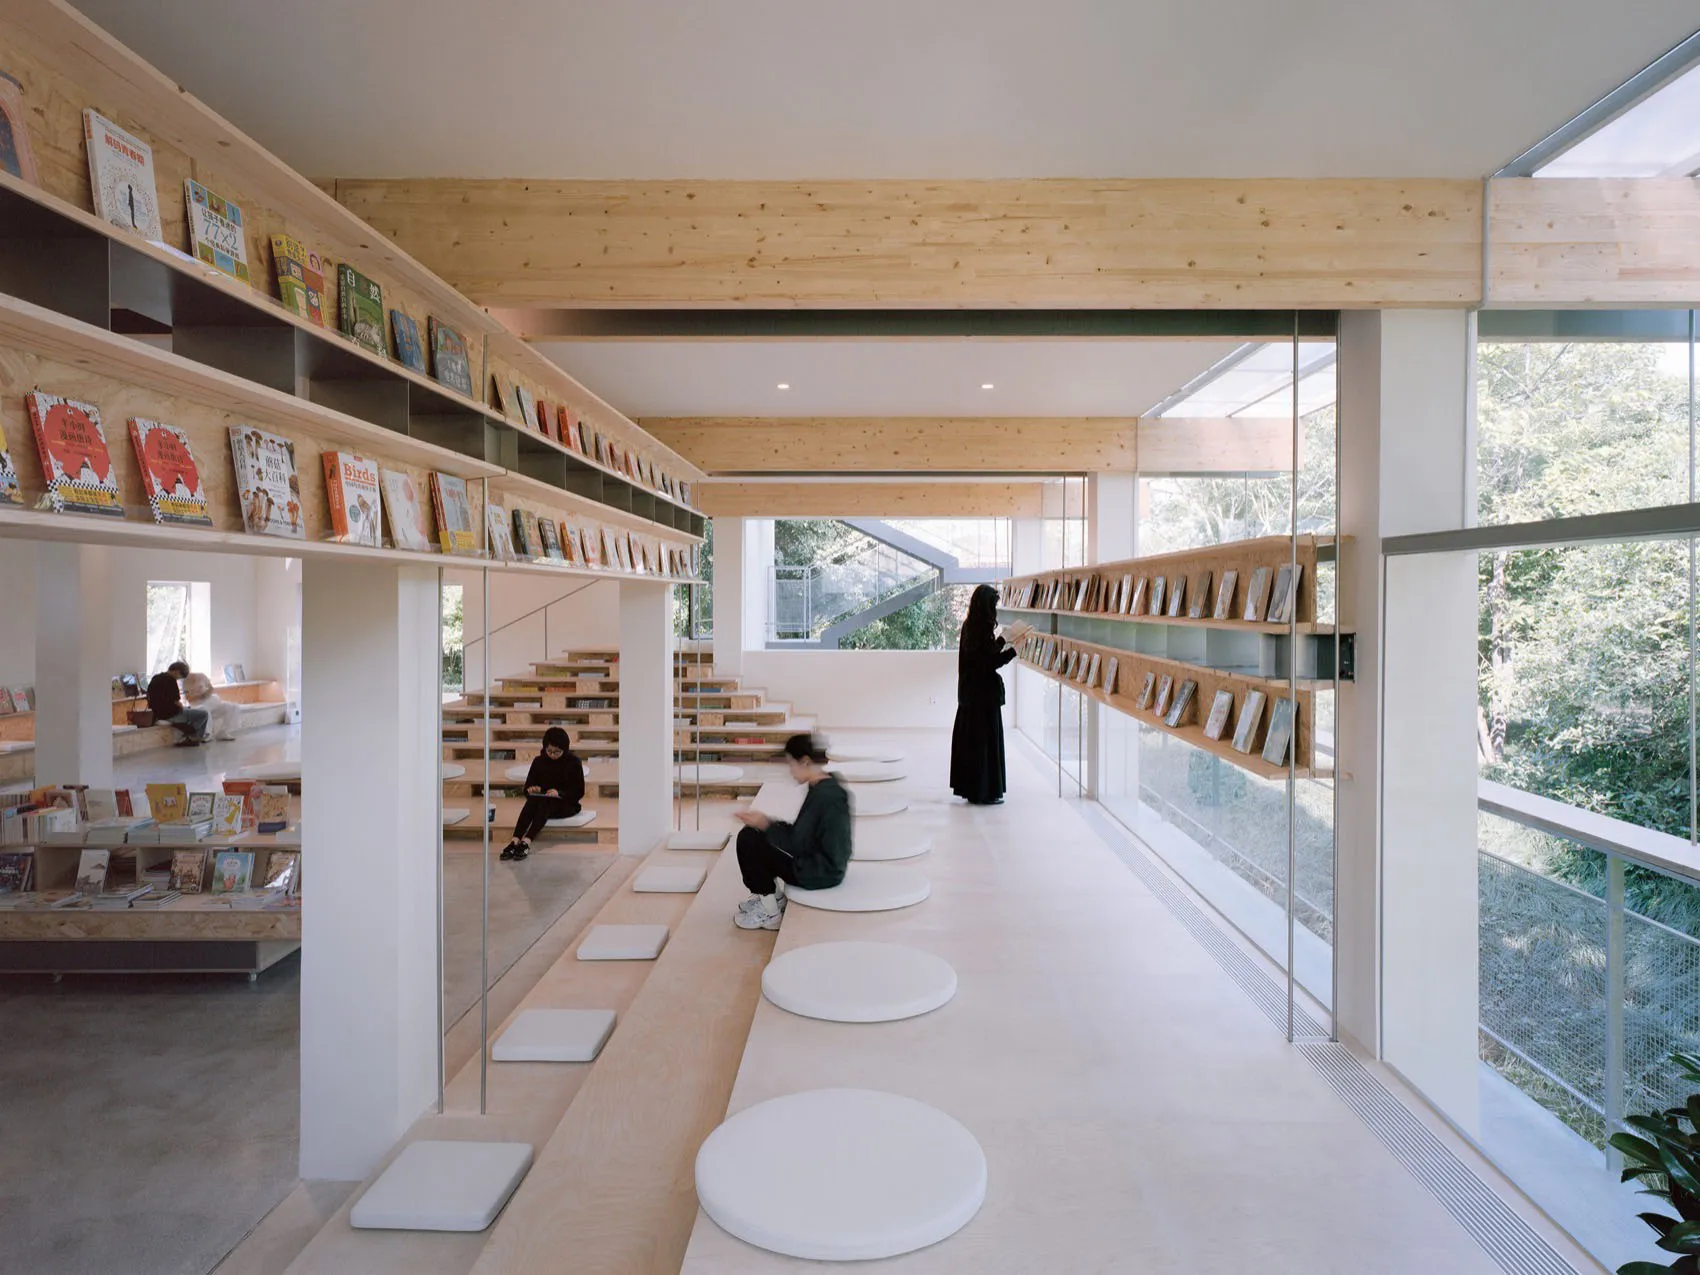
A modern library with wooden shelves and glass walls, featuring a minimalist design and ample reading areas.

Modern Library with Wooden Interiors and Glass Pan

architecture · wood, glass · library

Modern Library with Wooden Interiors and Glass Panels

Tags

architecturelibrarymodernwoodglass

Modern Library with Wooden Interiors and Glass Pan

architecture · wood, glass · library

Modern Library with Wooden Interiors and Glass Panels

Tags

architecturelibrarymodernwoodglass

About this design

A modern library with wooden shelves and glass walls, featuring a minimalist design and ample reading areas.

Style
architecture
Materials
wood, glass
Subject
library

Related architecture designs

  • Detailed architectural section of a construction panel consisting of materials and components like microcement, concrete, steConstruction Section Panel
  • A detailed floor plan of a modern housing layout, showcasing contemporary architectural features, in a black and white color Modern Housing Plan: Black and White
  • A rendered 3D model showing various architectural components.Building Components Rendered
  • Modern storefront with illuminated signage and metal frameModern Restaurants Lighting Metal Frame
  • Modern entryway with stone cladding, surrounded by green foliage and a textured tree trunk.Modern Stone Entryway
  • Modern interior design featuring glass wallsModern Interior Glass Wall
  • Cross-sectional architectural drawing of an interior design with white lines and a beige background.White Lines on Beige Background Interior Design
  • Third-floor layout of a modern two-bedroom residential building showing bedrooms, a bathroom, a closet, and other amenities.Modern Two-Bedroom Floor Plan

Modern Library with Wooden Interiors and Glass Pan

Chic Floor Plan Project

Chic Floor Plan Project

A modern library with wooden shelves and glass walls, featuring a minimalist design and ample reading areas.

Modern Library with Wooden Interiors and Glass Pan

architecture · wood, glass · library

Modern Library with Wooden Interiors and Glass Panels

Tags

architecturelibrarymodernwoodglass

Modern Library with Wooden Interiors and Glass Pan

architecture · wood, glass · library

Modern Library with Wooden Interiors and Glass Panels

Tags

architecturelibrarymodernwoodglass

About this design

A modern library with wooden shelves and glass walls, featuring a minimalist design and ample reading areas.

Style
architecture
Materials
wood, glass
Subject
library

Related architecture designs

  • Detailed architectural section of a construction panel consisting of materials and components like microcement, concrete, steConstruction Section Panel
  • A detailed floor plan of a modern housing layout, showcasing contemporary architectural features, in a black and white color Modern Housing Plan: Black and White
  • A rendered 3D model showing various architectural components.Building Components Rendered
  • Modern storefront with illuminated signage and metal frameModern Restaurants Lighting Metal Frame
  • Modern entryway with stone cladding, surrounded by green foliage and a textured tree trunk.Modern Stone Entryway
  • Modern interior design featuring glass wallsModern Interior Glass Wall
  • Cross-sectional architectural drawing of an interior design with white lines and a beige background.White Lines on Beige Background Interior Design
  • Third-floor layout of a modern two-bedroom residential building showing bedrooms, a bathroom, a closet, and other amenities.Modern Two-Bedroom Floor Plan