FeelDesign LogoFeelDesign

Modern Light-Wood Closet Space

Elegant Floor Plan Collection
Elegant Floor Plan Collection

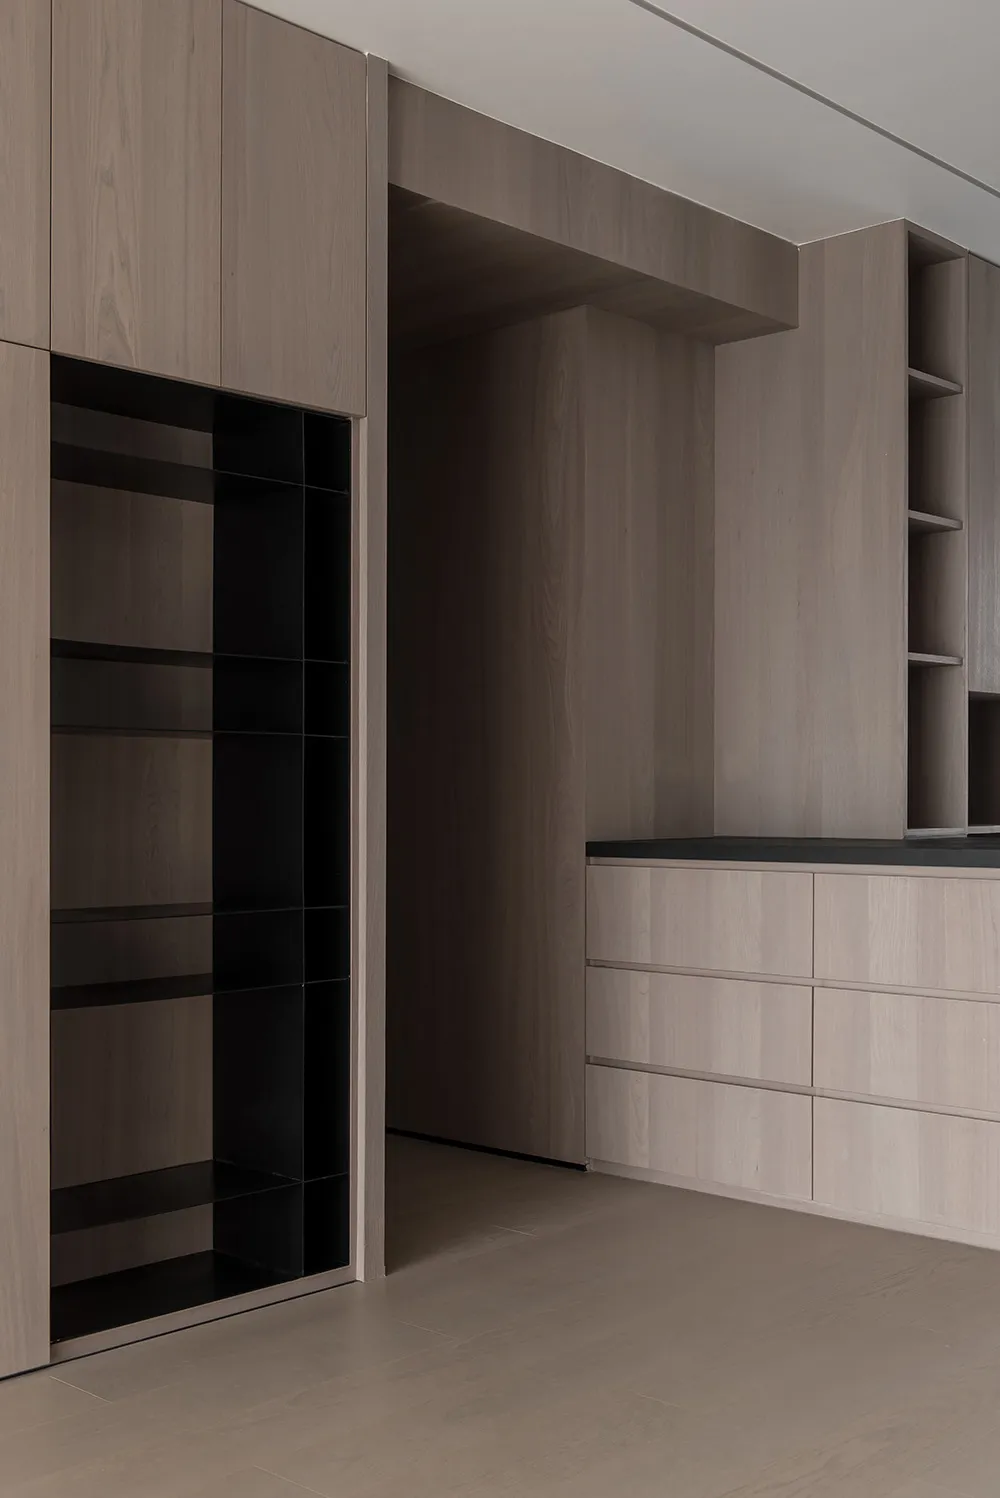
An interior design featuring a modern closet space with light-wood cabinets and shelves.

Modern Light-Wood Closet Space

modern interior · light wood · closet space

A modern closet space with sleek, light-wood cabinets and shelves designed for optimal storage and organization.

Tags

modern-interiorcloset-spacelight-wood-cabinetsmodern-storage-solutioninterior-design

Modern Light-Wood Closet Space

modern interior · light wood · closet space

A modern closet space with sleek, light-wood cabinets and shelves designed for optimal storage and organization.

Tags

modern-interiorcloset-spacelight-wood-cabinetsmodern-storage-solutioninterior-design

About this design

An interior design featuring a modern closet space with light-wood cabinets and shelves.

Style
modern interior
Materials
light wood
Subject
closet space

Related modern interior designs

  • Modern restaurant interior with concrete walls and contemporary design elementsModern Restaurant Concrete Space
  • Modern reception desk with a marble finish.Modern Reception Desk in Marble
  • Modern restaurant facade featuring metal cladding and wood materialsModern Restaurant Facade with Metal Cladding and W
  • Modern restaurant interior with metal, glass, and wood elementsModern Restaurant Interior
  • Modern living room featuring black marble walls and a sleek black piano.Modern Marble Living Room
  • A modern interior living room with marble and concrete materials.Modern Marble Living Room
  • A modern kitchen with marble walls, a black round table, and wooden chairs.Modern Kitchen with Marble Walls
  • A modern restaurant interior with a prominent metallic red staircase.Modern Red Restaurant Interior

Modern Light-Wood Closet Space

Elegant Floor Plan Collection

Elegant Floor Plan Collection

An interior design featuring a modern closet space with light-wood cabinets and shelves.

Modern Light-Wood Closet Space

modern interior · light wood · closet space

A modern closet space with sleek, light-wood cabinets and shelves designed for optimal storage and organization.

Tags

modern-interiorcloset-spacelight-wood-cabinetsmodern-storage-solutioninterior-design

Modern Light-Wood Closet Space

modern interior · light wood · closet space

A modern closet space with sleek, light-wood cabinets and shelves designed for optimal storage and organization.

Tags

modern-interiorcloset-spacelight-wood-cabinetsmodern-storage-solutioninterior-design

About this design

An interior design featuring a modern closet space with light-wood cabinets and shelves.

Style
modern interior
Materials
light wood
Subject
closet space

Related modern interior designs

  • Modern restaurant interior with concrete walls and contemporary design elementsModern Restaurant Concrete Space
  • Modern reception desk with a marble finish.Modern Reception Desk in Marble
  • Modern restaurant facade featuring metal cladding and wood materialsModern Restaurant Facade with Metal Cladding and W
  • Modern restaurant interior with metal, glass, and wood elementsModern Restaurant Interior
  • Modern living room featuring black marble walls and a sleek black piano.Modern Marble Living Room
  • A modern interior living room with marble and concrete materials.Modern Marble Living Room
  • A modern kitchen with marble walls, a black round table, and wooden chairs.Modern Kitchen with Marble Walls
  • A modern restaurant interior with a prominent metallic red staircase.Modern Red Restaurant Interior