FeelDesign LogoFeelDesign

Modern Lighting Floor Plan - Small Space

Stunning Floor Plan Space
Stunning Floor Plan Space

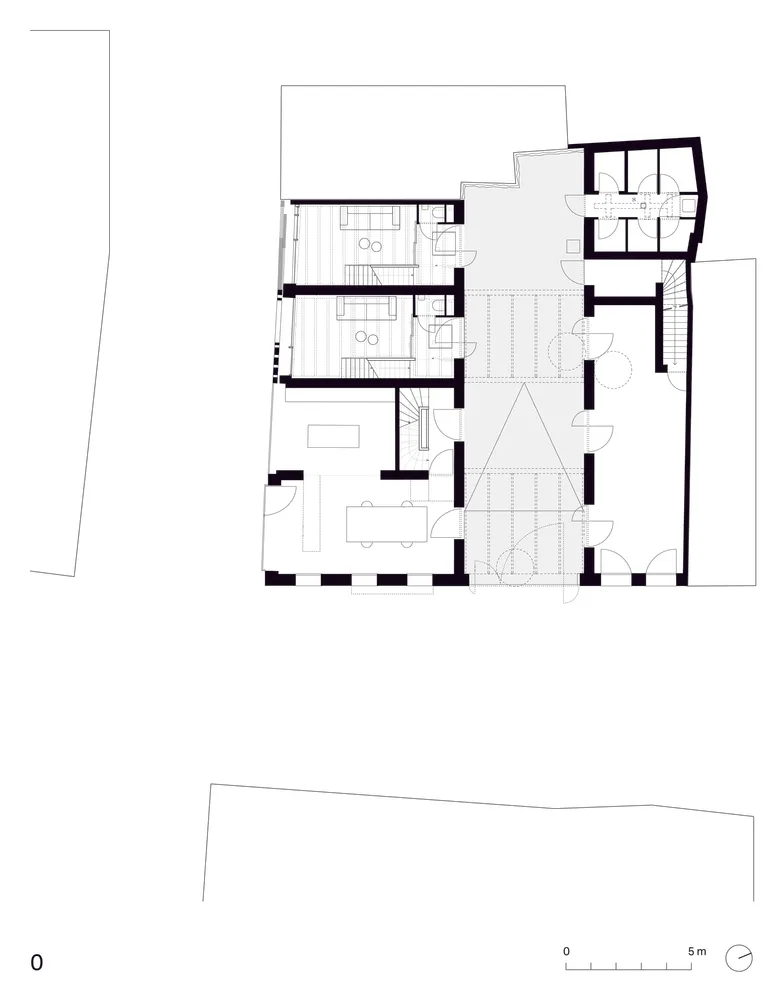
Floor plan featuring a modern design with lighting fixtures and small spaces.

Modern Lighting Floor Plan - Small Space

architecture · mixed · floor plan

Modern Floor Plan showcasing Lighting Features for Small Space Design

Tags

modernarchitecturefloor-planlightingsmall-space

Modern Lighting Floor Plan - Small Space

architecture · mixed · floor plan

Modern Floor Plan showcasing Lighting Features for Small Space Design

Tags

modernarchitecturefloor-planlightingsmall-space

About this design

Floor plan featuring a modern design with lighting fixtures and small spaces.

Style
architecture
Materials
mixed
Subject
floor plan

Related architecture designs

  • Modern shopping center with glass facade at night with illuminated advertisements.Modern Shopping Center Glass Night Exterior
  • A modern coffee shop counter with illuminated metal panels.Modern Coffee Shop Counter with Illuminated Panel
  • A detailed architectural floor plan of a restaurant interior with tiled flooring, furniture, and fixtures.Restaurant Interior Tiled Floor Plan
  • Modern concrete building facade with circular windows illuminated by warm lighting.Concrete Architecture with Lighting
  • A modern staircase with concrete steps illuminated by built-in lighting.Modern Concrete Staircase
  • A modern, metallic bar counter with vertical metal panels and a sleek countertop.Metallic Interior Design Bar Counter
  • A modern parking lot with pink sand and concrete surroundings.Modern Parking Lot Concrete
  • Cross-section of a modern interior design featuring concrete and glass materials.Modern Interior Concrete Glass

Modern Lighting Floor Plan - Small Space

Stunning Floor Plan Space

Stunning Floor Plan Space

Floor plan featuring a modern design with lighting fixtures and small spaces.

Modern Lighting Floor Plan - Small Space

architecture · mixed · floor plan

Modern Floor Plan showcasing Lighting Features for Small Space Design

Tags

modernarchitecturefloor-planlightingsmall-space

Modern Lighting Floor Plan - Small Space

architecture · mixed · floor plan

Modern Floor Plan showcasing Lighting Features for Small Space Design

Tags

modernarchitecturefloor-planlightingsmall-space

About this design

Floor plan featuring a modern design with lighting fixtures and small spaces.

Style
architecture
Materials
mixed
Subject
floor plan

Related architecture designs

  • Modern shopping center with glass facade at night with illuminated advertisements.Modern Shopping Center Glass Night Exterior
  • A modern coffee shop counter with illuminated metal panels.Modern Coffee Shop Counter with Illuminated Panel
  • A detailed architectural floor plan of a restaurant interior with tiled flooring, furniture, and fixtures.Restaurant Interior Tiled Floor Plan
  • Modern concrete building facade with circular windows illuminated by warm lighting.Concrete Architecture with Lighting
  • A modern staircase with concrete steps illuminated by built-in lighting.Modern Concrete Staircase
  • A modern, metallic bar counter with vertical metal panels and a sleek countertop.Metallic Interior Design Bar Counter
  • A modern parking lot with pink sand and concrete surroundings.Modern Parking Lot Concrete
  • Cross-section of a modern interior design featuring concrete and glass materials.Modern Interior Concrete Glass