FeelDesign LogoFeelDesign

Modern Living Room with Concrete Floors and Wood P

Modern Floor Plan Design
Modern Floor Plan Design

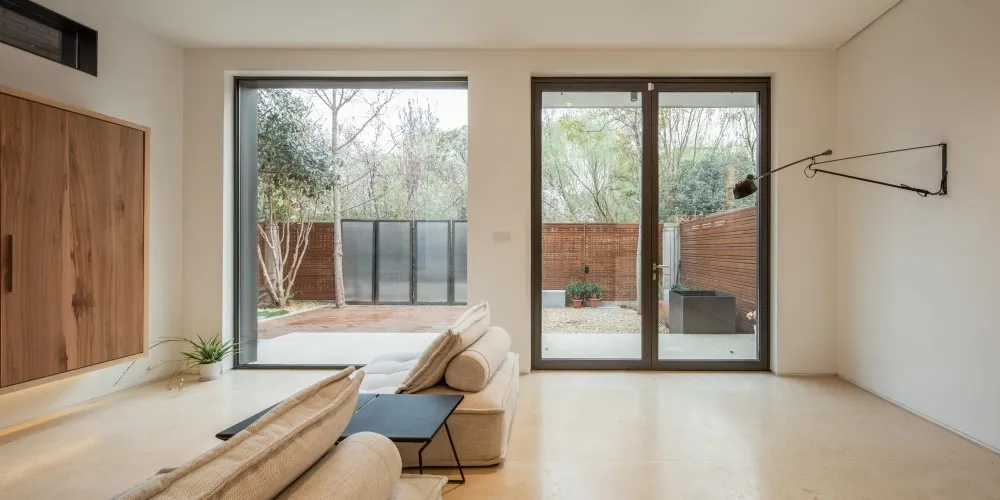
A modern living room with concrete floors and wood paneled walls, featuring a comfortable seating area and large windows for

Modern Living Room with Concrete Floors and Wood P

interior design · concrete floors, wood paneled walls · living room

A modern living room showcasing contemporary design elements such as concrete floors and wood-paneled walls, optimized for comfort and style.

Tags

modernliving-roomconcrete-floorswood-paneled-wallscomfortable-seating

Modern Living Room with Concrete Floors and Wood P

interior design · concrete floors, wood paneled walls · living room

A modern living room showcasing contemporary design elements such as concrete floors and wood-paneled walls, optimized for comfort and style.

Tags

modernliving-roomconcrete-floorswood-paneled-wallscomfortable-seating

About this design

A modern living room with concrete floors and wood paneled walls, featuring a comfortable seating area and large windows for

Style
interior design
Materials
concrete floors, wood paneled walls
Subject
living room

Related interior design designs

  • A modern interior space with glass walls, natural light, and potted plantsModern Glass Building Interior with Greenery
  • Clean and minimalistic interior space with a central column, white walls, and natural light from two windowsClean Minimalist Interior with Central Column
  • Open Asian-inspired space with decorative patterns on the walls, natural and artificial light sources, and two doors adding depthAsian-Inspired Open Space with Decorative Patterns
  • A modern home interior with a black doorway leading to a wooden staircase, featuring a glass panel for natural light and an elegant atmosphereModern Home with Wooden Stairs and Glass Doorway
  • A well-lit interior space with a spiral staircase, wooden railing, and two chairs, creating a bright and inviting atmosphereModern White Building with Spiral Staircase
  • Modern lounge area featuring contemporary leather sofas and polished marble flooringModern Lounge with Modern Leather and Marble
  • Clean and minimalist interior space with a staircase, artwork, and a vase, featuring white walls and a neutral color paletteAll White Interior with Staircase and Artwork
  • A modern fashion retail store with glass walls and cement flooring.Modern Fashion Retail Store Glass and Cement

Modern Living Room with Concrete Floors and Wood P

Modern Floor Plan Design

Modern Floor Plan Design

A modern living room with concrete floors and wood paneled walls, featuring a comfortable seating area and large windows for

Modern Living Room with Concrete Floors and Wood P

interior design · concrete floors, wood paneled walls · living room

A modern living room showcasing contemporary design elements such as concrete floors and wood-paneled walls, optimized for comfort and style.

Tags

modernliving-roomconcrete-floorswood-paneled-wallscomfortable-seating

Modern Living Room with Concrete Floors and Wood P

interior design · concrete floors, wood paneled walls · living room

A modern living room showcasing contemporary design elements such as concrete floors and wood-paneled walls, optimized for comfort and style.

Tags

modernliving-roomconcrete-floorswood-paneled-wallscomfortable-seating

About this design

A modern living room with concrete floors and wood paneled walls, featuring a comfortable seating area and large windows for

Style
interior design
Materials
concrete floors, wood paneled walls
Subject
living room

Related interior design designs

  • A modern interior space with glass walls, natural light, and potted plantsModern Glass Building Interior with Greenery
  • Clean and minimalistic interior space with a central column, white walls, and natural light from two windowsClean Minimalist Interior with Central Column
  • Open Asian-inspired space with decorative patterns on the walls, natural and artificial light sources, and two doors adding depthAsian-Inspired Open Space with Decorative Patterns
  • A modern home interior with a black doorway leading to a wooden staircase, featuring a glass panel for natural light and an elegant atmosphereModern Home with Wooden Stairs and Glass Doorway
  • A well-lit interior space with a spiral staircase, wooden railing, and two chairs, creating a bright and inviting atmosphereModern White Building with Spiral Staircase
  • Modern lounge area featuring contemporary leather sofas and polished marble flooringModern Lounge with Modern Leather and Marble
  • Clean and minimalist interior space with a staircase, artwork, and a vase, featuring white walls and a neutral color paletteAll White Interior with Staircase and Artwork
  • A modern fashion retail store with glass walls and cement flooring.Modern Fashion Retail Store Glass and Cement