FeelDesign LogoFeelDesign

Modern Living Room Floor Plan

Luxurious Living Room Interior
Luxurious Living Room Interior

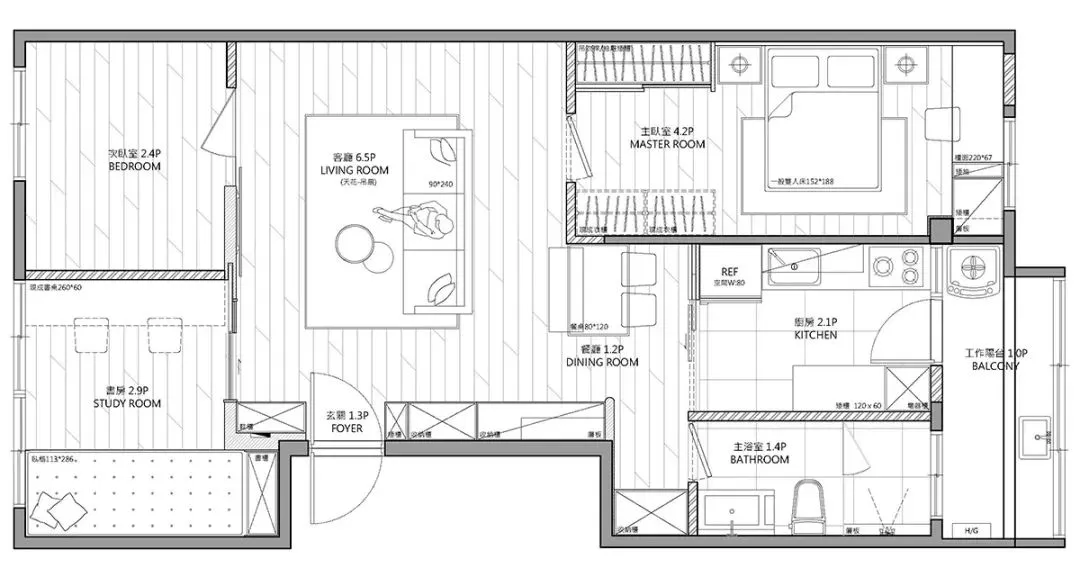
A detailed 2D architectural drawing of a modern living room layout.

Modern Living Room Floor Plan

residential interior · wood paneling · living room floor plan

This floor plan showcases a modern living room featuring wood paneling, a dining area, and a balcony.

Tags

modernliving-roomfloor-planresidential-interiorwood-paneling

Modern Living Room Floor Plan

residential interior · wood paneling · living room floor plan

This floor plan showcases a modern living room featuring wood paneling, a dining area, and a balcony.

Tags

modernliving-roomfloor-planresidential-interiorwood-paneling

About this design

A detailed 2D architectural drawing of a modern living room layout.

Style
residential interior
Materials
wood paneling
Subject
living room floor plan

Related residential interior designs

  • A modern residential interior with concrete floors and walls, showcasing various rooms and living areas in a black and white renderingModern Residential Interior with Concrete Features
  • Architectural drawing of a modern residential interior with multiple rooms, including a dining area, kitchen, and living room, featuring various furniture and occupantsModern Residential Interior with Multiple Rooms
  • Architectural drawing of a modern residential interior with multiple rooms, including a dining area, kitchen, and living room, featuring various furniture and occupantsModern Residential Interior with Multiple Rooms
  • A detailed 2D architectural drawing of a modern residential space with a bedroom, bathroom, closet, and stairs.Modern Residential Floor Plan
  • A modern living room with a high ceiling, wooden shelves, and a view of the outdoors.Modern Living Room with Wooden Shelves
  • A private living space featuring a swimming pool, wooden deck chairs, and a potted palm plant under a wooden pergola.Private Living Space with Swimming Pool
  • Isometric rendering of a modern living room with a fireplace, sofa, and reading area.Modern Living Room Rendering
  • A spacious modern living room with a yellow upholstered armchair, a round glass coffee table, a white fireplace mantel with aModern Living Room with Yellow Armchair

Modern Living Room Floor Plan

Luxurious Living Room Interior

Luxurious Living Room Interior

A detailed 2D architectural drawing of a modern living room layout.

Modern Living Room Floor Plan

residential interior · wood paneling · living room floor plan

This floor plan showcases a modern living room featuring wood paneling, a dining area, and a balcony.

Tags

modernliving-roomfloor-planresidential-interiorwood-paneling

Modern Living Room Floor Plan

residential interior · wood paneling · living room floor plan

This floor plan showcases a modern living room featuring wood paneling, a dining area, and a balcony.

Tags

modernliving-roomfloor-planresidential-interiorwood-paneling

About this design

A detailed 2D architectural drawing of a modern living room layout.

Style
residential interior
Materials
wood paneling
Subject
living room floor plan

Related residential interior designs

  • A modern residential interior with concrete floors and walls, showcasing various rooms and living areas in a black and white renderingModern Residential Interior with Concrete Features
  • Architectural drawing of a modern residential interior with multiple rooms, including a dining area, kitchen, and living room, featuring various furniture and occupantsModern Residential Interior with Multiple Rooms
  • Architectural drawing of a modern residential interior with multiple rooms, including a dining area, kitchen, and living room, featuring various furniture and occupantsModern Residential Interior with Multiple Rooms
  • A detailed 2D architectural drawing of a modern residential space with a bedroom, bathroom, closet, and stairs.Modern Residential Floor Plan
  • A modern living room with a high ceiling, wooden shelves, and a view of the outdoors.Modern Living Room with Wooden Shelves
  • A private living space featuring a swimming pool, wooden deck chairs, and a potted palm plant under a wooden pergola.Private Living Space with Swimming Pool
  • Isometric rendering of a modern living room with a fireplace, sofa, and reading area.Modern Living Room Rendering
  • A spacious modern living room with a yellow upholstered armchair, a round glass coffee table, a white fireplace mantel with aModern Living Room with Yellow Armchair