FeelDesign LogoFeelDesign

Modern Living Room Layout

Classic Living Room Design
Classic Living Room Design

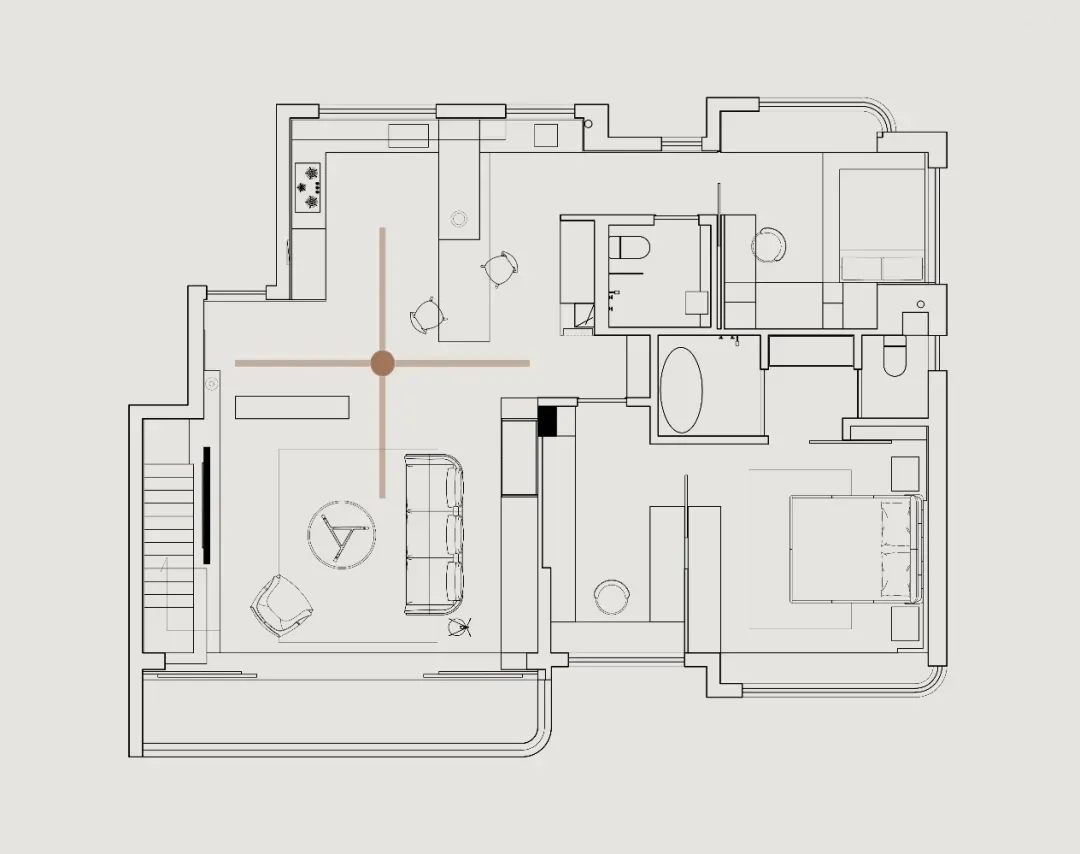
Floor plan of a modern living room with minimalist furniture, open design, and a central living space.

Modern Living Room Layout

interior design · mixed media · floor plan

Adjective Material-based Space: Aesthetic Feature Creates Benefit

Tags

moderninterior-designfloor-planminimalistliving-room

Modern Living Room Layout

interior design · mixed media · floor plan

Adjective Material-based Space: Aesthetic Feature Creates Benefit

Tags

moderninterior-designfloor-planminimalistliving-room

About this design

Floor plan of a modern living room with minimalist furniture, open design, and a central living space.

Style
interior design
Materials
mixed media
Subject
floor plan

Related interior design designs

  • Modern interior space with wooden walls and ceiling, featuring two large windows and a clean, minimalistic designModern Wooden Interior with Large Windows
  • A cozy interior with vaulted ceiling, wooden beams, and white curtains adding to the rustic ambianceRustic Vaulted Interior with Wooden Beams
  • Empty minimalist room with red walls and white ceilings, featuring two large pillars on either sideMinimalist Room with Red Walls
  • Modern interior design with neutral tones, featuring a living room, dining area, kitchen, and bedroom, with natural light and efficient use of spaceModern Open-Plan Living Space with Neutral Tones
  • Modern interior space with various rooms, clean lines, and minimalistic elements, lit by natural lightModern Multi-Room Interior with Clean Lines
  • Black and white architectural rendering of a building's interior with open areas, enclosed spaces, hallways, and rooms connected by doors and windowsClassic Elegance with Open Layout
  • A minimalist interior space with a checkered tiled wall featuring a built-in metal box, creating a geometric and modern lookGeometric Interior with Tiled Wall and Metal Box
  • A traditional modern interior with a staircase, chairs, and a blend of traditional and modern elementsTraditional Modern Interior with Staircase and Chairs

Modern Living Room Layout

Classic Living Room Design

Classic Living Room Design

Floor plan of a modern living room with minimalist furniture, open design, and a central living space.

Modern Living Room Layout

interior design · mixed media · floor plan

Adjective Material-based Space: Aesthetic Feature Creates Benefit

Tags

moderninterior-designfloor-planminimalistliving-room

Modern Living Room Layout

interior design · mixed media · floor plan

Adjective Material-based Space: Aesthetic Feature Creates Benefit

Tags

moderninterior-designfloor-planminimalistliving-room

About this design

Floor plan of a modern living room with minimalist furniture, open design, and a central living space.

Style
interior design
Materials
mixed media
Subject
floor plan

Related interior design designs

  • Modern interior space with wooden walls and ceiling, featuring two large windows and a clean, minimalistic designModern Wooden Interior with Large Windows
  • A cozy interior with vaulted ceiling, wooden beams, and white curtains adding to the rustic ambianceRustic Vaulted Interior with Wooden Beams
  • Empty minimalist room with red walls and white ceilings, featuring two large pillars on either sideMinimalist Room with Red Walls
  • Modern interior design with neutral tones, featuring a living room, dining area, kitchen, and bedroom, with natural light and efficient use of spaceModern Open-Plan Living Space with Neutral Tones
  • Modern interior space with various rooms, clean lines, and minimalistic elements, lit by natural lightModern Multi-Room Interior with Clean Lines
  • Black and white architectural rendering of a building's interior with open areas, enclosed spaces, hallways, and rooms connected by doors and windowsClassic Elegance with Open Layout
  • A minimalist interior space with a checkered tiled wall featuring a built-in metal box, creating a geometric and modern lookGeometric Interior with Tiled Wall and Metal Box
  • A traditional modern interior with a staircase, chairs, and a blend of traditional and modern elementsTraditional Modern Interior with Staircase and Chairs