FeelDesign LogoFeelDesign

Modern Living Room Layout Architecture

Elegant Exterior Design
Elegant Exterior Design

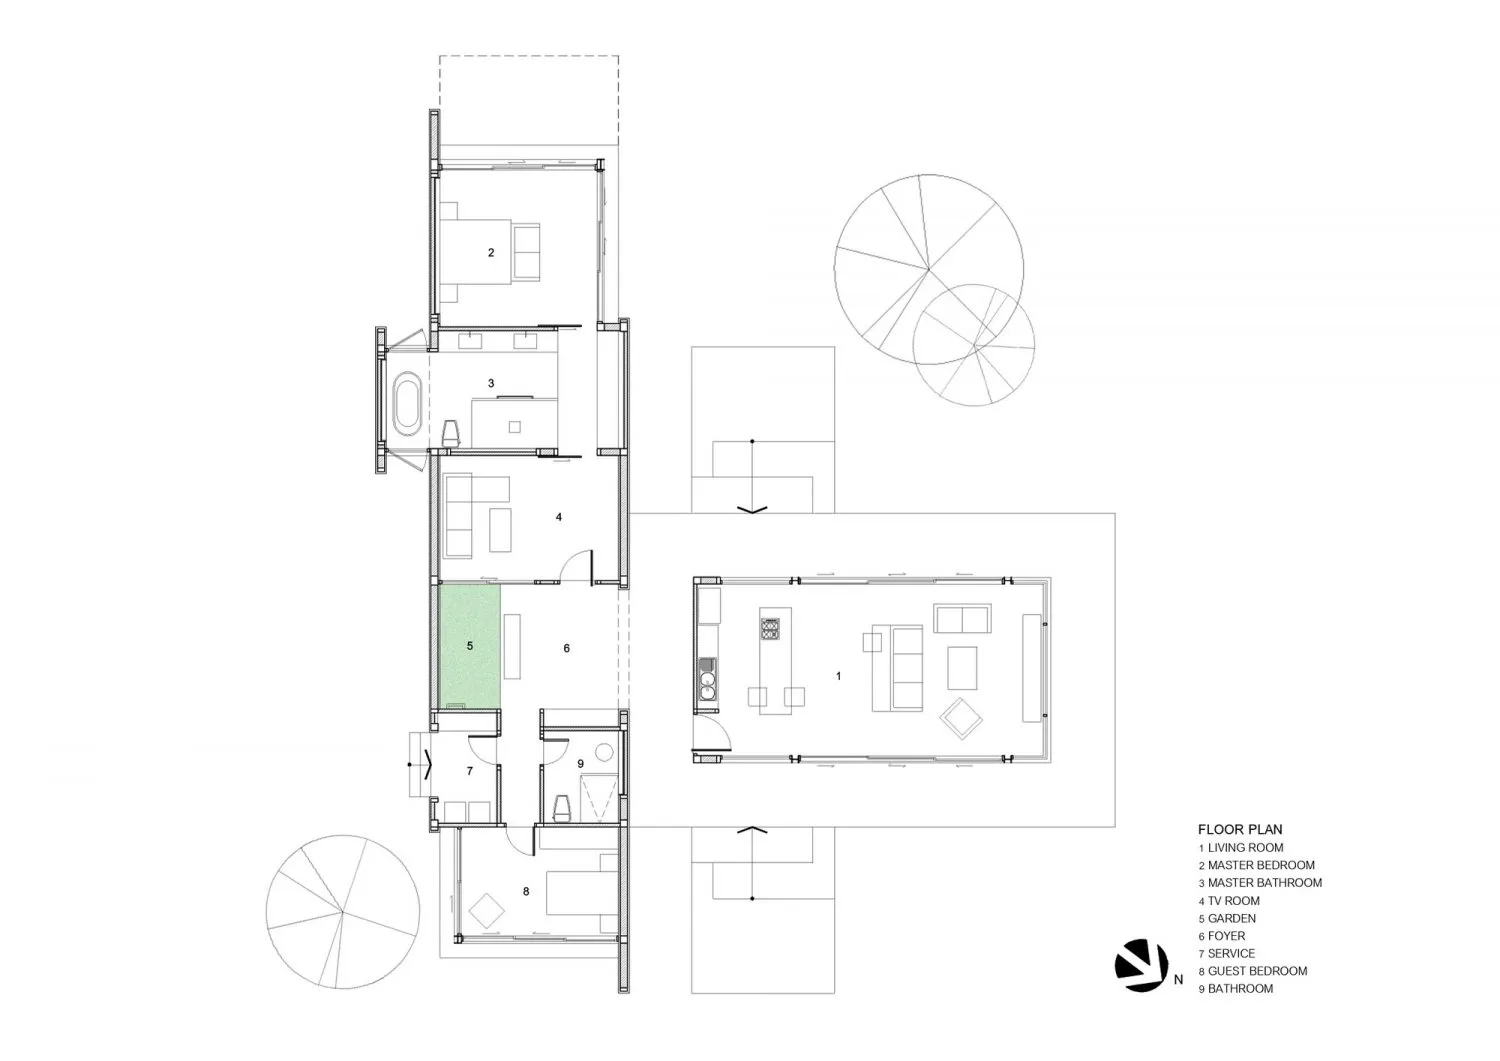
A detailed 2D architectural drawing of a modern living room layout.

Modern Living Room Layout Architecture

architecture · paper · floor plan

A modern living room floor plan showcasing contemporary design features and open space.

Tags

modernarchitectureliving-roomlayoutdesign

Modern Living Room Layout Architecture

architecture · paper · floor plan

A modern living room floor plan showcasing contemporary design features and open space.

Tags

modernarchitectureliving-roomlayoutdesign

About this design

A detailed 2D architectural drawing of a modern living room layout.

Style
architecture
Materials
paper
Subject
floor plan

Related architecture designs

  • A modern residential loft with wooden floors, stone walls, and a metal roofing structure.Modern Residential Loft with Wood & Stone
  • Modern interior design featuring concrete tiling and wooden elements.Modern Interior Concrete Tiled Floor
  • Topographic map with landscaping and site plan of a building's footprintSite Plan Topography and Landscaping
  • A modern bar interior featuring a lighting systemModern Bar with Lighting System
  • Modern living room featuring black leather furniture and sleek technology elements.Modern Technology Living Room with Black Leather
  • A detailed black and white architectural floor plan of a modern residential or commercial building.Modern Floor Plan Black & White
  • A 2D architectural drawing of a modern residential floor plan featuring a living room, kitchen, and bedrooms.Modern Residential Floor Plan
  • A modern, industrial-style staircase with wooden steps and a metal guardrail, illuminated by a hanging lamp in the center.Industrial Stairs Lamp

Modern Living Room Layout Architecture

Elegant Exterior Design

Elegant Exterior Design

A detailed 2D architectural drawing of a modern living room layout.

Modern Living Room Layout Architecture

architecture · paper · floor plan

A modern living room floor plan showcasing contemporary design features and open space.

Tags

modernarchitectureliving-roomlayoutdesign

Modern Living Room Layout Architecture

architecture · paper · floor plan

A modern living room floor plan showcasing contemporary design features and open space.

Tags

modernarchitectureliving-roomlayoutdesign

About this design

A detailed 2D architectural drawing of a modern living room layout.

Style
architecture
Materials
paper
Subject
floor plan

Related architecture designs

  • A modern residential loft with wooden floors, stone walls, and a metal roofing structure.Modern Residential Loft with Wood & Stone
  • Modern interior design featuring concrete tiling and wooden elements.Modern Interior Concrete Tiled Floor
  • Topographic map with landscaping and site plan of a building's footprintSite Plan Topography and Landscaping
  • A modern bar interior featuring a lighting systemModern Bar with Lighting System
  • Modern living room featuring black leather furniture and sleek technology elements.Modern Technology Living Room with Black Leather
  • A detailed black and white architectural floor plan of a modern residential or commercial building.Modern Floor Plan Black & White
  • A 2D architectural drawing of a modern residential floor plan featuring a living room, kitchen, and bedrooms.Modern Residential Floor Plan
  • A modern, industrial-style staircase with wooden steps and a metal guardrail, illuminated by a hanging lamp in the center.Industrial Stairs Lamp