FeelDesign LogoFeelDesign

Modern Living Room Neutral Floor Plan

Elegant Floor Plan Space
Elegant Floor Plan Space

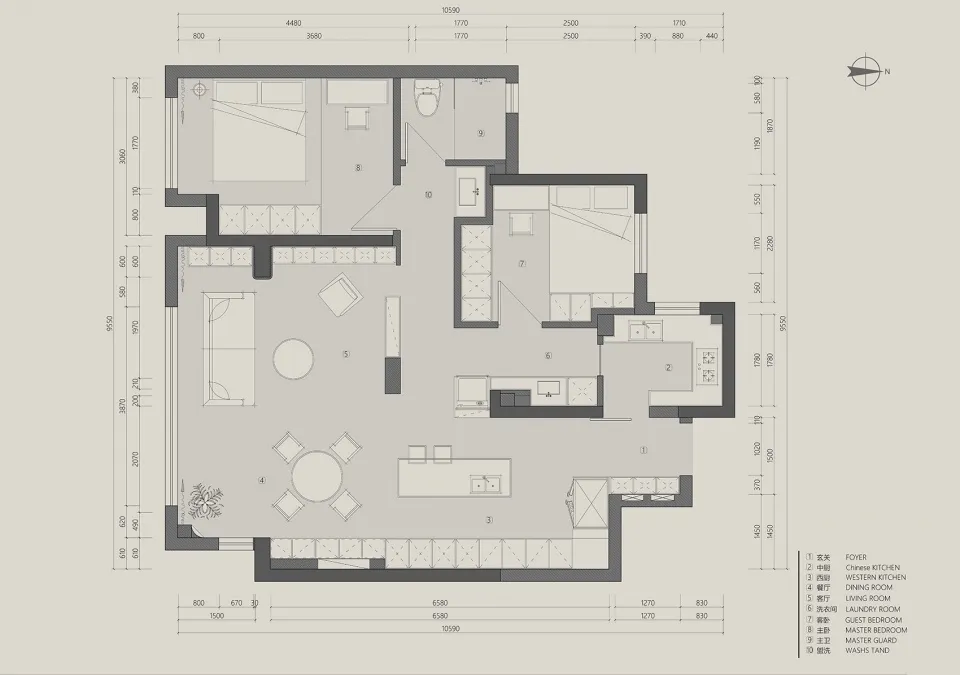
Floor plan of a modern living room with neutral color palette.

Modern Living Room Neutral Floor Plan

modern · neutral_colors · living_space

Modern Living Room showcasing Open Floor Plan for Spacious and Elegant Design

Tags

modernliving_roomopen_floor_planspaciousneutral_colors

Modern Living Room Neutral Floor Plan

modern · neutral_colors · living_space

Modern Living Room showcasing Open Floor Plan for Spacious and Elegant Design

Tags

modernliving_roomopen_floor_planspaciousneutral_colors

About this design

Floor plan of a modern living room with neutral color palette.

Style
modern
Materials
neutral_colors
Subject
living_space

Related modern designs

  • A stylish modern bar and cafe seating area with leather stools and tables, metal accents, and wooden finishes.Modern Bar & Cafe Seating
  • A modern bathroom with a concrete sink, black faucets, and a wooden door.Modern Bathroom Concrete
  • A modern house with white walls and concrete roof tiles, featuring a curved balcony.Modern White Concrete Home
  • A modern house with concrete walls and a black roof.Modern Concrete House Exterior
  • A modern roof terrace with wooden beams and a view of distant hills and buildings.Modern Roof Terrace with Wood
  • Modern bedroom with white furniture and minimalist decor.Modern White Bedroom
  • Modern building exterior with brick walls and large glass windows.Modern Building Brick Exterior
  • Photograph of a modern building with red brick walls and a large overhanging roof, set against a mountainous backdrop.Modern Architecture with Brick

Modern Living Room Neutral Floor Plan

Elegant Floor Plan Space

Elegant Floor Plan Space

Floor plan of a modern living room with neutral color palette.

Modern Living Room Neutral Floor Plan

modern · neutral_colors · living_space

Modern Living Room showcasing Open Floor Plan for Spacious and Elegant Design

Tags

modernliving_roomopen_floor_planspaciousneutral_colors

Modern Living Room Neutral Floor Plan

modern · neutral_colors · living_space

Modern Living Room showcasing Open Floor Plan for Spacious and Elegant Design

Tags

modernliving_roomopen_floor_planspaciousneutral_colors

About this design

Floor plan of a modern living room with neutral color palette.

Style
modern
Materials
neutral_colors
Subject
living_space

Related modern designs

  • A stylish modern bar and cafe seating area with leather stools and tables, metal accents, and wooden finishes.Modern Bar & Cafe Seating
  • A modern bathroom with a concrete sink, black faucets, and a wooden door.Modern Bathroom Concrete
  • A modern house with white walls and concrete roof tiles, featuring a curved balcony.Modern White Concrete Home
  • A modern house with concrete walls and a black roof.Modern Concrete House Exterior
  • A modern roof terrace with wooden beams and a view of distant hills and buildings.Modern Roof Terrace with Wood
  • Modern bedroom with white furniture and minimalist decor.Modern White Bedroom
  • Modern building exterior with brick walls and large glass windows.Modern Building Brick Exterior
  • Photograph of a modern building with red brick walls and a large overhanging roof, set against a mountainous backdrop.Modern Architecture with Brick