FeelDesign LogoFeelDesign

Modern Living Room Neutral Interior

Classic Floor Plan Project
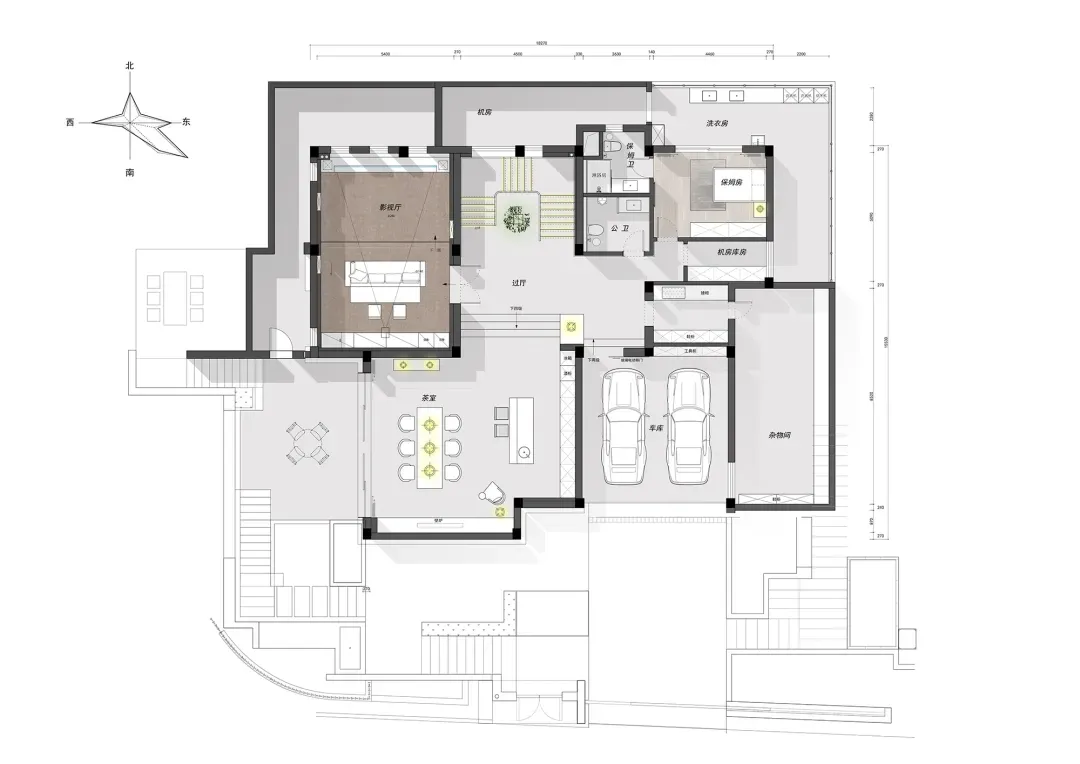
Classic Floor Plan Project

Modern living room with neutral color scheme and layout plan.

Modern Living Room Neutral Interior

modern interior · neutral colors · living room plan

Modern living room layout featuring neutral tones and contemporary design elements.

Tags

modernliving-roomneutral-colorsinterior-designlayout-plan

Modern Living Room Neutral Interior

modern interior · neutral colors · living room plan

Modern living room layout featuring neutral tones and contemporary design elements.

Tags

modernliving-roomneutral-colorsinterior-designlayout-plan

About this design

Modern living room with neutral color scheme and layout plan.

Style
modern interior
Materials
neutral colors
Subject
living room plan

Related modern interior designs

  • Modern cafe interior with concrete pillars and pink tiled walls.Modern Cafe Interior Concrete+Tiles
  • A modern café interior with pink tiled walls, a steel counter, and industrial lighting fixtures.Modern Café with Pink Tiles and Steel Counters
  • Modern living room featuring glass and wooden furniture.Modern Living Room with Glass and Wood
  • A modern restaurant interior featuring a wooden wall and ceiling paneling with a vase on a dining table and a window with strModern Restaurant Interior with Wood Paneling
  • Modern storefront with a marble facade and open glass doors.Modern Marble Storefront
  • Modern residential kitchen with glass and wood materials.Modern Residential Kitchen - Glass and Wood
  • Modern glass, concrete, and brick exterior of a restaurantModern Restaurant Glass, Concrete, Brick Exterior
  • A modern interior staircase with illuminated steps and a concrete texture.Modern Staircase with Concrete and Lighting Design

Modern Living Room Neutral Interior

Classic Floor Plan Project

Classic Floor Plan Project

Modern living room with neutral color scheme and layout plan.

Modern Living Room Neutral Interior

modern interior · neutral colors · living room plan

Modern living room layout featuring neutral tones and contemporary design elements.

Tags

modernliving-roomneutral-colorsinterior-designlayout-plan

Modern Living Room Neutral Interior

modern interior · neutral colors · living room plan

Modern living room layout featuring neutral tones and contemporary design elements.

Tags

modernliving-roomneutral-colorsinterior-designlayout-plan

About this design

Modern living room with neutral color scheme and layout plan.

Style
modern interior
Materials
neutral colors
Subject
living room plan

Related modern interior designs

  • Modern cafe interior with concrete pillars and pink tiled walls.Modern Cafe Interior Concrete+Tiles
  • A modern café interior with pink tiled walls, a steel counter, and industrial lighting fixtures.Modern Café with Pink Tiles and Steel Counters
  • Modern living room featuring glass and wooden furniture.Modern Living Room with Glass and Wood
  • A modern restaurant interior featuring a wooden wall and ceiling paneling with a vase on a dining table and a window with strModern Restaurant Interior with Wood Paneling
  • Modern storefront with a marble facade and open glass doors.Modern Marble Storefront
  • Modern residential kitchen with glass and wood materials.Modern Residential Kitchen - Glass and Wood
  • Modern glass, concrete, and brick exterior of a restaurantModern Restaurant Glass, Concrete, Brick Exterior
  • A modern interior staircase with illuminated steps and a concrete texture.Modern Staircase with Concrete and Lighting Design