FeelDesign LogoFeelDesign

Modern Living Room Interior Plan

Sophisticated Living Room Concept
Sophisticated Living Room Concept

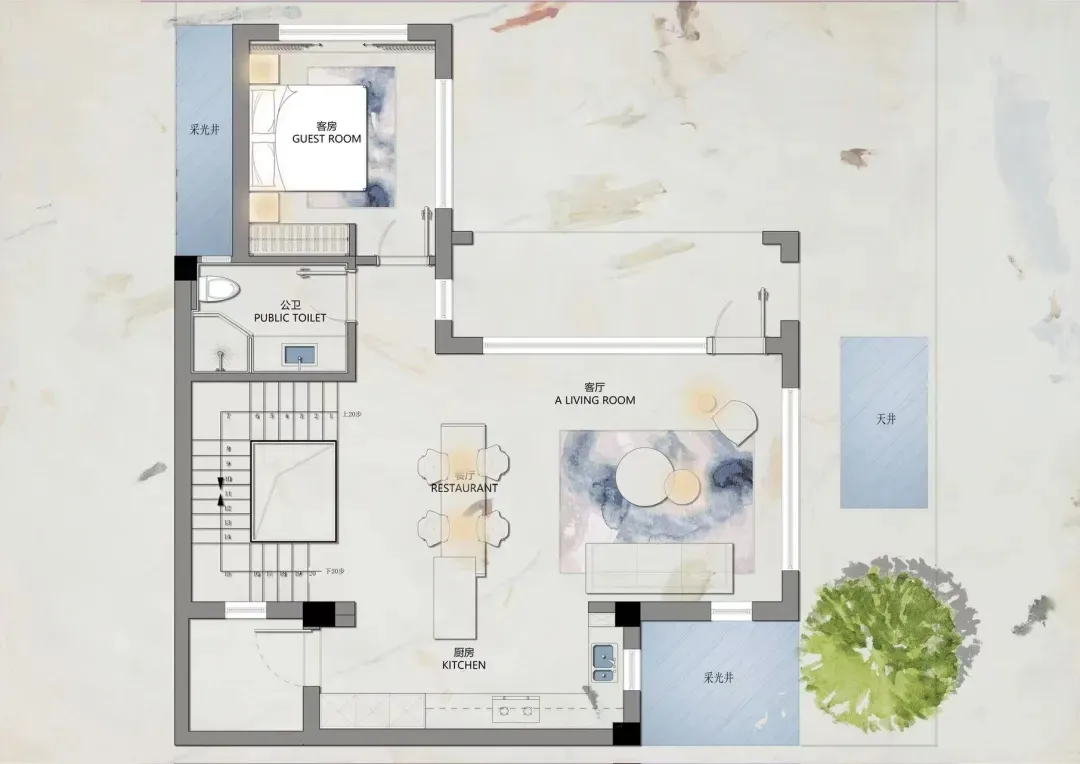
A modern interior design layout featuring a living room with a dining area, kitchen, and bathroom.

Modern Living Room Interior Plan

modern interior · mixed media · living room plan

Modern living room interior design with contemporary furniture and decor.

Tags

moderninteriorliving-roomlayoutdesign

Modern Living Room Interior Plan

modern interior · mixed media · living room plan

Modern living room interior design with contemporary furniture and decor.

Tags

moderninteriorliving-roomlayoutdesign

About this design

A modern interior design layout featuring a living room with a dining area, kitchen, and bathroom.

Style
modern interior
Materials
mixed media
Subject
living room plan

Related modern interior designs

  • Modern bathroom shower with glass enclosure, polished brass fixtures, and concrete flooring.Modern Bathroom Shower Glass Brass Concrete
  • A modern kitchen interior with metallic wall panels and stainless steel countertops.Modern Kitchen Metallic Wall Design
  • A modern bathroom with green marble counter and brass accents, featuring a round mirror and a large window.Modern Green Marble Bathroom
  • A modern living room with curved concrete walls and stairs.Modern Concrete Living Room
  • Modern bathroom with marble walls and floor, stainless steel sink, and illuminated mirror.Modern Marble Bathroom Design
  • A contemporary residential space featuring a mix of metal and wooden elements.Modern Dwelling Metal Wood
  • Modern lobby featuring a concrete and marble interiorModern Lobby Concrete Marble
  • A modern living room with a wooden floor, walls, and furniture.Modern Living Room with Wood Features

Modern Living Room Interior Plan

Sophisticated Living Room Concept

Sophisticated Living Room Concept

A modern interior design layout featuring a living room with a dining area, kitchen, and bathroom.

Modern Living Room Interior Plan

modern interior · mixed media · living room plan

Modern living room interior design with contemporary furniture and decor.

Tags

moderninteriorliving-roomlayoutdesign

Modern Living Room Interior Plan

modern interior · mixed media · living room plan

Modern living room interior design with contemporary furniture and decor.

Tags

moderninteriorliving-roomlayoutdesign

About this design

A modern interior design layout featuring a living room with a dining area, kitchen, and bathroom.

Style
modern interior
Materials
mixed media
Subject
living room plan

Related modern interior designs

  • Modern bathroom shower with glass enclosure, polished brass fixtures, and concrete flooring.Modern Bathroom Shower Glass Brass Concrete
  • A modern kitchen interior with metallic wall panels and stainless steel countertops.Modern Kitchen Metallic Wall Design
  • A modern bathroom with green marble counter and brass accents, featuring a round mirror and a large window.Modern Green Marble Bathroom
  • A modern living room with curved concrete walls and stairs.Modern Concrete Living Room
  • Modern bathroom with marble walls and floor, stainless steel sink, and illuminated mirror.Modern Marble Bathroom Design
  • A contemporary residential space featuring a mix of metal and wooden elements.Modern Dwelling Metal Wood
  • Modern lobby featuring a concrete and marble interiorModern Lobby Concrete Marble
  • A modern living room with a wooden floor, walls, and furniture.Modern Living Room with Wood Features