FeelDesign LogoFeelDesign

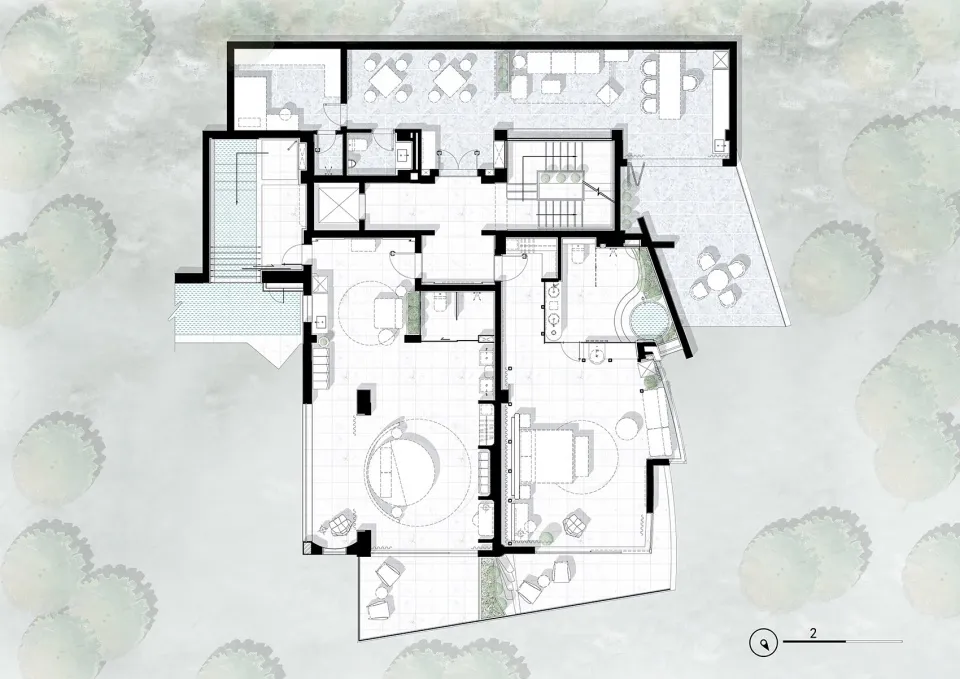
Modern Living Room Tile Floor Plan

Contemporary Floor Plan Collection
Contemporary Floor Plan Collection

Modern living room with tile flooring and open layout.

Modern Living Room Tile Floor Plan

modern · tile · living room

Modern Living Room showcasing Large Open Layout and Tile Flooring for Interior Design Goals.

Tags

modern interiortile flooringopen layoutliving roomdesign goals

Modern Living Room Tile Floor Plan

modern · tile · living room

Modern Living Room showcasing Large Open Layout and Tile Flooring for Interior Design Goals.

Tags

modern interiortile flooringopen layoutliving roomdesign goals

About this design

Modern living room with tile flooring and open layout.

Style
modern
Materials
tile
Subject
living room

Related modern designs

  • Modern interior space with concrete walls and floors.Modern Interior Concrete
  • A modern house exterior with a combination of concrete walls and stone elements, surrounded by greenery and a wooden deck.Modern House Exterior Concrete
  • A modern residential house with concrete walls and a pool, featuring plants and a spacious interior.Modern Residential Concrete House
  • A modern, room divider made of metal panelsModern Room Divider Metal
  • A modern cafe interior with colorful furniture and decor.Modern Cafe Interior Design with Colorful Features
  • Modern bathroom with ceramic bathtub and metal accents, featuring a spherical light fixture and large mirrors.Modern Bathroom Ceramic Metal
  • A modern interior space featuring a glass table and chairsModern Interior Glass Table
  • A modern house featuring glass windows and a terrace overlooking trees.Modern House with Glass Windows and Terrace

Modern Living Room Tile Floor Plan

Contemporary Floor Plan Collection

Contemporary Floor Plan Collection

Modern living room with tile flooring and open layout.

Modern Living Room Tile Floor Plan

modern · tile · living room

Modern Living Room showcasing Large Open Layout and Tile Flooring for Interior Design Goals.

Tags

modern interiortile flooringopen layoutliving roomdesign goals

Modern Living Room Tile Floor Plan

modern · tile · living room

Modern Living Room showcasing Large Open Layout and Tile Flooring for Interior Design Goals.

Tags

modern interiortile flooringopen layoutliving roomdesign goals

About this design

Modern living room with tile flooring and open layout.

Style
modern
Materials
tile
Subject
living room

Related modern designs

  • Modern interior space with concrete walls and floors.Modern Interior Concrete
  • A modern house exterior with a combination of concrete walls and stone elements, surrounded by greenery and a wooden deck.Modern House Exterior Concrete
  • A modern residential house with concrete walls and a pool, featuring plants and a spacious interior.Modern Residential Concrete House
  • A modern, room divider made of metal panelsModern Room Divider Metal
  • A modern cafe interior with colorful furniture and decor.Modern Cafe Interior Design with Colorful Features
  • Modern bathroom with ceramic bathtub and metal accents, featuring a spherical light fixture and large mirrors.Modern Bathroom Ceramic Metal
  • A modern interior space featuring a glass table and chairsModern Interior Glass Table
  • A modern house featuring glass windows and a terrace overlooking trees.Modern House with Glass Windows and Terrace