FeelDesign LogoFeelDesign

Modern Living Room White

Industrial Living Room Space
Industrial Living Room Space

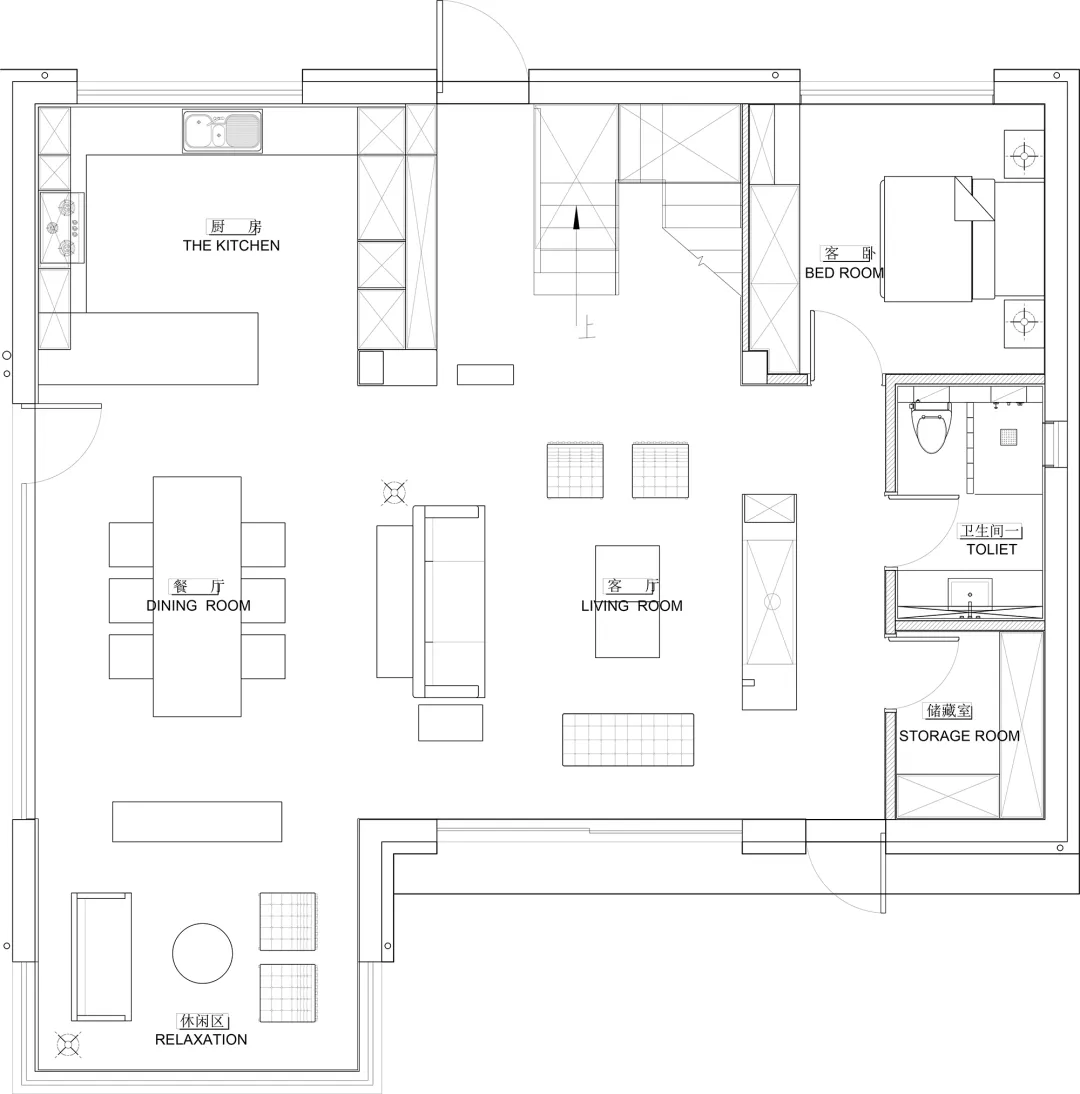
Floor plan of a modern living room with white walls and furniture.

Modern Living Room White

architecture · mixed media · interior design

This is a modern living room floor plan showcasing a minimalist design with a white color palette.

Tags

architectureinteriorliving roomminimalistwhite

Modern Living Room White

architecture · mixed media · interior design

This is a modern living room floor plan showcasing a minimalist design with a white color palette.

Tags

architectureinteriorliving roomminimalistwhite

About this design

Floor plan of a modern living room with white walls and furniture.

Style
architecture
Materials
mixed media
Subject
interior design

Related architecture designs

  • Modern bus stop with glass walls and an outdoor seating area.Modern Bus Stop Glass Section
  • Sectional drawing of a building structure showing materials and dimensionsSections Plan: Concrete, Aluminum, Stainless Steel
  • Row of minimalist residential buildings with cream-colored walls and wooden doors.Minimalist Residential Exterior
  • White building wall with green plants growing from rectangular cutouts.White Concrete Wall with Green Plants
  • Concrete patio and greenery in an outdoor living space.Modern Outdoor Living Space with Concrete Structur
  • A residential street with concrete stairs, brick walls, and white-painted buildings in an urban setting.Urban Living: Concrete, Brick, and White Paint
  • A modern building entry door with a metallic grid pattern and concrete wall in white color.Modern Entry Door with Metallic Grid and Concrete
  • Concrete terrace floor plan with technical details and dimensions.Terrace Concrete Floor Plan

Modern Living Room White

Industrial Living Room Space

Industrial Living Room Space

Floor plan of a modern living room with white walls and furniture.

Modern Living Room White

architecture · mixed media · interior design

This is a modern living room floor plan showcasing a minimalist design with a white color palette.

Tags

architectureinteriorliving roomminimalistwhite

Modern Living Room White

architecture · mixed media · interior design

This is a modern living room floor plan showcasing a minimalist design with a white color palette.

Tags

architectureinteriorliving roomminimalistwhite

About this design

Floor plan of a modern living room with white walls and furniture.

Style
architecture
Materials
mixed media
Subject
interior design

Related architecture designs

  • Modern bus stop with glass walls and an outdoor seating area.Modern Bus Stop Glass Section
  • Sectional drawing of a building structure showing materials and dimensionsSections Plan: Concrete, Aluminum, Stainless Steel
  • Row of minimalist residential buildings with cream-colored walls and wooden doors.Minimalist Residential Exterior
  • White building wall with green plants growing from rectangular cutouts.White Concrete Wall with Green Plants
  • Concrete patio and greenery in an outdoor living space.Modern Outdoor Living Space with Concrete Structur
  • A residential street with concrete stairs, brick walls, and white-painted buildings in an urban setting.Urban Living: Concrete, Brick, and White Paint
  • A modern building entry door with a metallic grid pattern and concrete wall in white color.Modern Entry Door with Metallic Grid and Concrete
  • Concrete terrace floor plan with technical details and dimensions.Terrace Concrete Floor Plan