FeelDesign LogoFeelDesign

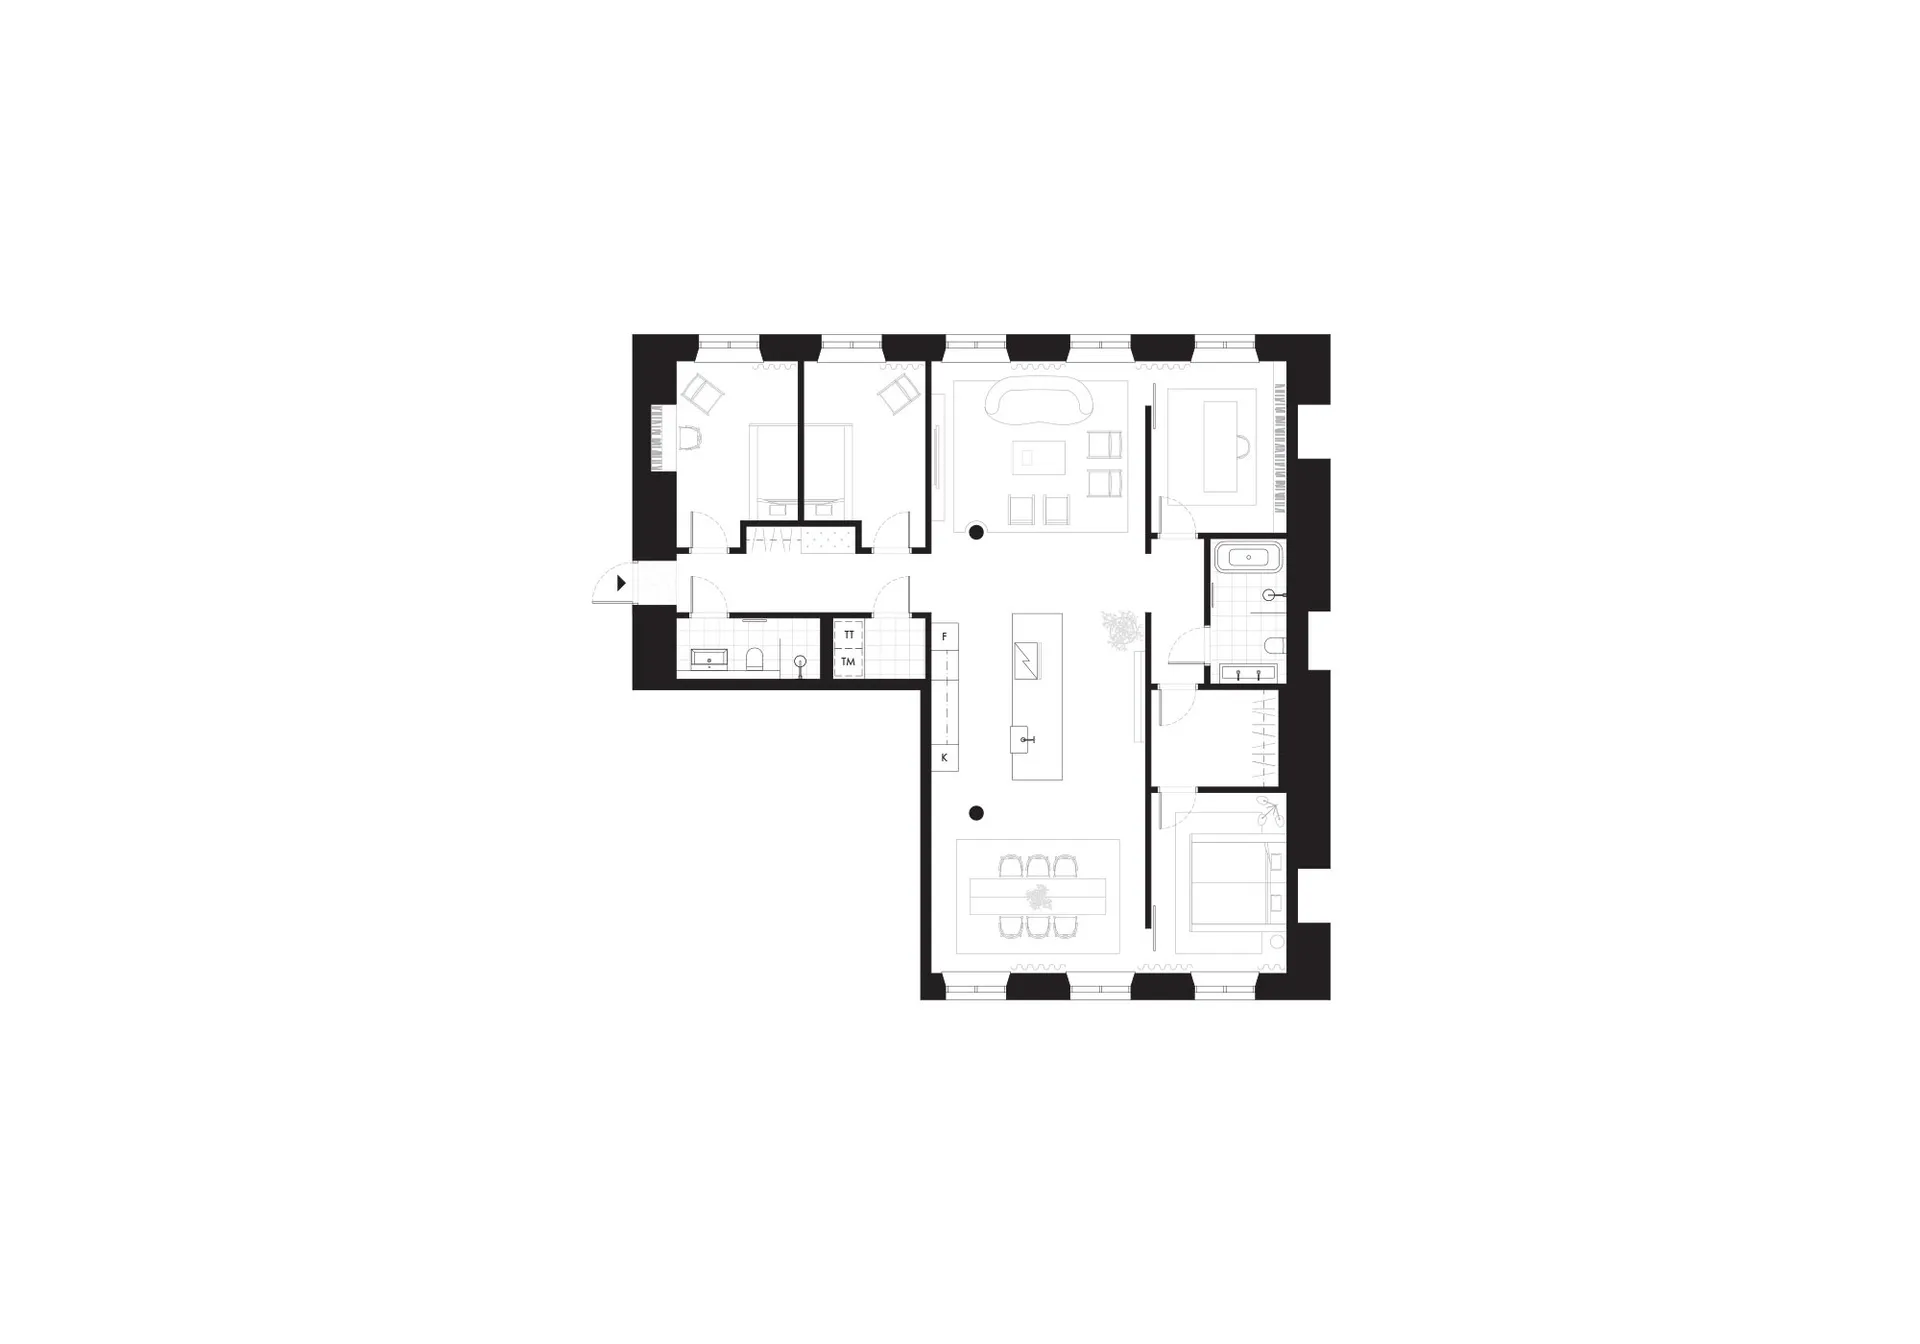
Modern Living Room Floor Plan

Sophisticated Floor Plan Project
Sophisticated Floor Plan Project

A modern living room with wooden floors and furniture.

Modern Living Room Floor Plan

modern apartment · wood · living room

This apartment features a stylish living room with a combination of furniture and wood flooring, ideal for creating a comfortable and contemporary living space.

Tags

modernapartmentliving-roomfurniturewood-flooring

Modern Living Room Floor Plan

modern apartment · wood · living room

This apartment features a stylish living room with a combination of furniture and wood flooring, ideal for creating a comfortable and contemporary living space.

Tags

modernapartmentliving-roomfurniturewood-flooring

About this design

A modern living room with wooden floors and furniture.

Style
modern apartment
Materials
wood
Subject
living room

Related modern apartment designs

  • A modern apartment living room featuring wooden shelves with books and decor.Modern Living Room with Wooden Shelves
  • Floor plan of a modern apartment featuring a living room with mixed materials and a reading area.Modern Living Space with Mixed Materials
  • Modern apartment layout featuring an open-concept living, dining, and kitchen area with white walls and flooring, black trim,Modern Open-Concept Flat in White and Black Palett
  • A detailed 2D architectural drawing of a modern three-room flat layout.Modern Three-Room Flat Floor Plan
  • Modern bedroom with concrete floor and minimalist design.Modern Apartment Concrete Bedroom
  • A modern apartment with concrete platforms and wooden stairs.Modern Apartment Concrete Platforms Wood
  • Detailed 2D architectural drawing showcasing a modern apartment floor plan with neutral-toned decor and functional zones.Modern Apartment Floor Plan Neutral Tones
  • Modern apartment building with glass and concrete exteriors and white balconies.Modern Apartment Glass Concrete White