FeelDesign LogoFeelDesign

Modern Living Space

Modern Bathroom Interior
Modern Bathroom Interior

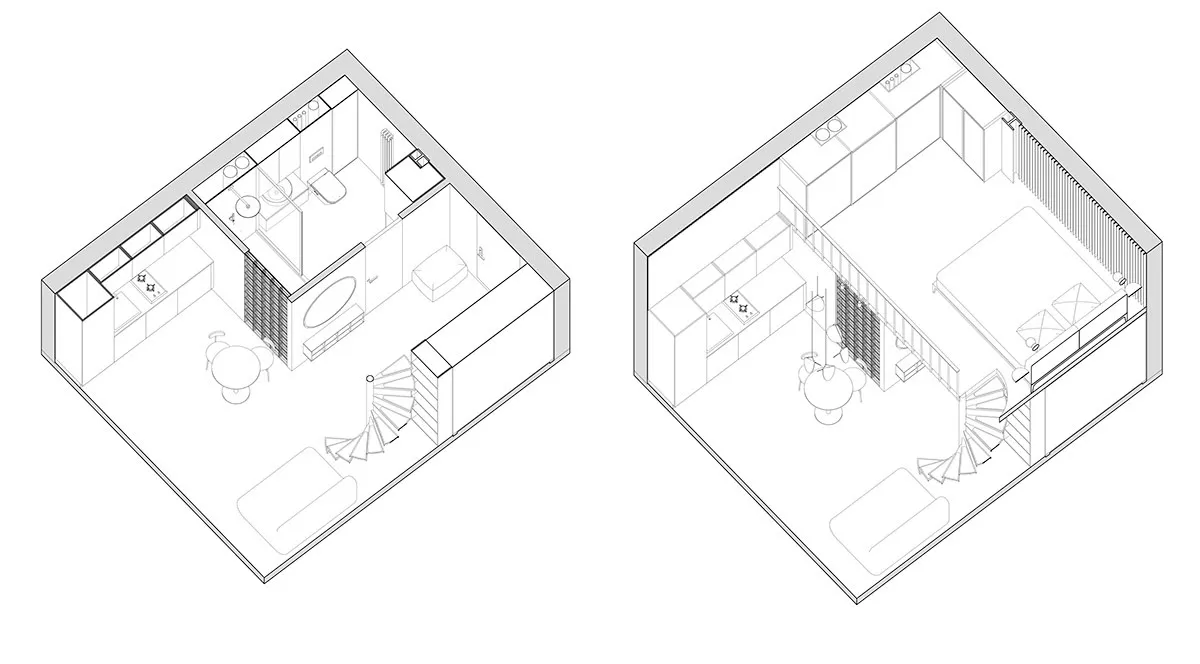
Modern living space floor plan with living area, kitchen, and stairs.

Modern Living Space

modern · mixed media · living space

Modern living space features minimalist furniture and open layout for a sleek, contemporary design.

Tags

modernlivingspaceminimalistfloor-plan

Modern Living Space

modern · mixed media · living space

Modern living space features minimalist furniture and open layout for a sleek, contemporary design.

Tags

modernlivingspaceminimalistfloor-plan

About this design

Modern living space floor plan with living area, kitchen, and stairs.

Style
modern
Materials
mixed media
Subject
living space

Related modern designs

  • Modern outdoor living space with wood furniture and natural surroundings.Modern Living Space Outdoor Wood
  • A modern living room featuring a sleek, minimalist design with a marble countertop and a stylish, textured sofa.Modern Living Room with Marble
  • Modern minimalist kitchen with concrete countertop, featuring sleek, clean lines and a monochromatic color palette.Modern Minimalist Kitchen Concrete Counter
  • A modern residential interior with concrete walls, glass windows, and a garden filled with greenery.Modern Concrete Interior Garden
  • A contemporary movie theater with a marble floor and interior design features.Modern Movie Theater with Marble Interior
  • A person performing in a modern artistic space with metallic elements and circular light fixtures.Modern Artistic Performance with Metallic Elements
  • A modern house with brick exterior and large windows.Modern Architecture with Brick
  • A sleek modern lobby with metallic finishes and blue lighting.Modern Lobby Metallic

Modern Living Space

Modern Bathroom Interior

Modern Bathroom Interior

Modern living space floor plan with living area, kitchen, and stairs.

Modern Living Space

modern · mixed media · living space

Modern living space features minimalist furniture and open layout for a sleek, contemporary design.

Tags

modernlivingspaceminimalistfloor-plan

Modern Living Space

modern · mixed media · living space

Modern living space features minimalist furniture and open layout for a sleek, contemporary design.

Tags

modernlivingspaceminimalistfloor-plan

About this design

Modern living space floor plan with living area, kitchen, and stairs.

Style
modern
Materials
mixed media
Subject
living space

Related modern designs

  • Modern outdoor living space with wood furniture and natural surroundings.Modern Living Space Outdoor Wood
  • A modern living room featuring a sleek, minimalist design with a marble countertop and a stylish, textured sofa.Modern Living Room with Marble
  • Modern minimalist kitchen with concrete countertop, featuring sleek, clean lines and a monochromatic color palette.Modern Minimalist Kitchen Concrete Counter
  • A modern residential interior with concrete walls, glass windows, and a garden filled with greenery.Modern Concrete Interior Garden
  • A contemporary movie theater with a marble floor and interior design features.Modern Movie Theater with Marble Interior
  • A person performing in a modern artistic space with metallic elements and circular light fixtures.Modern Artistic Performance with Metallic Elements
  • A modern house with brick exterior and large windows.Modern Architecture with Brick
  • A sleek modern lobby with metallic finishes and blue lighting.Modern Lobby Metallic