FeelDesign LogoFeelDesign

Modern Living Space Floor Plan

Minimalist Living Room Project
Minimalist Living Room Project

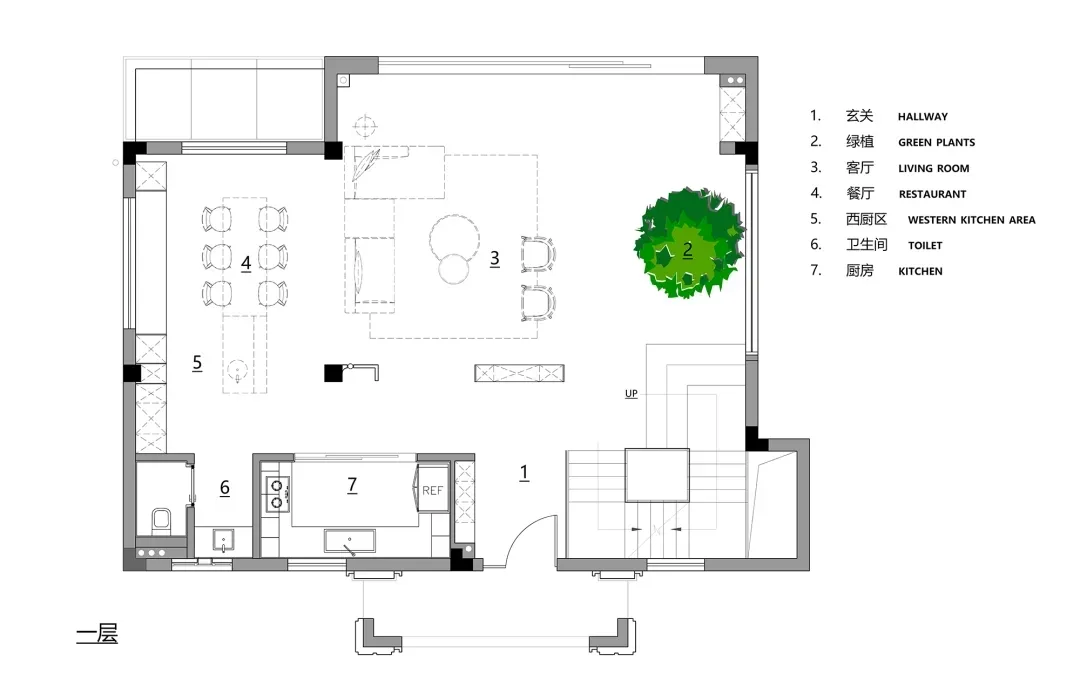
Modern living space layout with kitchen, dining, and living areas.

Modern Living Space Floor Plan

interior design · modern · living space

Modern Living Space showcasing Floor Plan for Home Design Goals

Tags

moderninteriorliving-spacefloor-planarchitecture

Modern Living Space Floor Plan

interior design · modern · living space

Modern Living Space showcasing Floor Plan for Home Design Goals

Tags

moderninteriorliving-spacefloor-planarchitecture

About this design

Modern living space layout with kitchen, dining, and living areas.

Style
interior design
Materials
modern
Subject
living space

Related interior design designs

  • A minimalist interior space with a checkered tiled wall featuring a built-in metal box, creating a geometric and modern lookGeometric Interior with Tiled Wall and Metal Box
  • A modern interior space with a white tile floor, curved wall, and dim lighting creating a calming ambianceModern Minimalist Space with White Tile Floor
  • A modern interior space with a white tile floor, curved wall, and dim lighting creating a calming ambianceModern Minimalist Space with White Tile Floor
  • An Asian woman walks through a building with sliding doors, surrounded by oriental design, potted plants, and a wooden floorAsian-Inspired Interior with Wooden Floor
  • An Asian woman walks through a building with sliding doors, surrounded by oriental design, potted plants, and a wooden floorAsian-Inspired Interior with Wooden Floor
  • Black and white architectural rendering of a modern building interior with a mix of open areas and smaller rooms, showcasing a complex layoutModern Architectural Interior with Open Layout
  • Modern interior design project featuring wooden floors, a staircase, and a potted plant, with a focus on functionality and aestheticsModern Home with Wooden Floors and Staircase
  • Modern interior design project featuring wooden floors, a staircase, and a potted plant, with a focus on functionality and aestheticsModern Home with Wooden Floors and Staircase

Modern Living Space Floor Plan

Minimalist Living Room Project

Minimalist Living Room Project

Modern living space layout with kitchen, dining, and living areas.

Modern Living Space Floor Plan

interior design · modern · living space

Modern Living Space showcasing Floor Plan for Home Design Goals

Tags

moderninteriorliving-spacefloor-planarchitecture

Modern Living Space Floor Plan

interior design · modern · living space

Modern Living Space showcasing Floor Plan for Home Design Goals

Tags

moderninteriorliving-spacefloor-planarchitecture

About this design

Modern living space layout with kitchen, dining, and living areas.

Style
interior design
Materials
modern
Subject
living space

Related interior design designs

  • A minimalist interior space with a checkered tiled wall featuring a built-in metal box, creating a geometric and modern lookGeometric Interior with Tiled Wall and Metal Box
  • A modern interior space with a white tile floor, curved wall, and dim lighting creating a calming ambianceModern Minimalist Space with White Tile Floor
  • A modern interior space with a white tile floor, curved wall, and dim lighting creating a calming ambianceModern Minimalist Space with White Tile Floor
  • An Asian woman walks through a building with sliding doors, surrounded by oriental design, potted plants, and a wooden floorAsian-Inspired Interior with Wooden Floor
  • An Asian woman walks through a building with sliding doors, surrounded by oriental design, potted plants, and a wooden floorAsian-Inspired Interior with Wooden Floor
  • Black and white architectural rendering of a modern building interior with a mix of open areas and smaller rooms, showcasing a complex layoutModern Architectural Interior with Open Layout
  • Modern interior design project featuring wooden floors, a staircase, and a potted plant, with a focus on functionality and aestheticsModern Home with Wooden Floors and Staircase
  • Modern interior design project featuring wooden floors, a staircase, and a potted plant, with a focus on functionality and aestheticsModern Home with Wooden Floors and Staircase