FeelDesign LogoFeelDesign

Modern Living Space Floor Plan

Sophisticated Living Room Concept
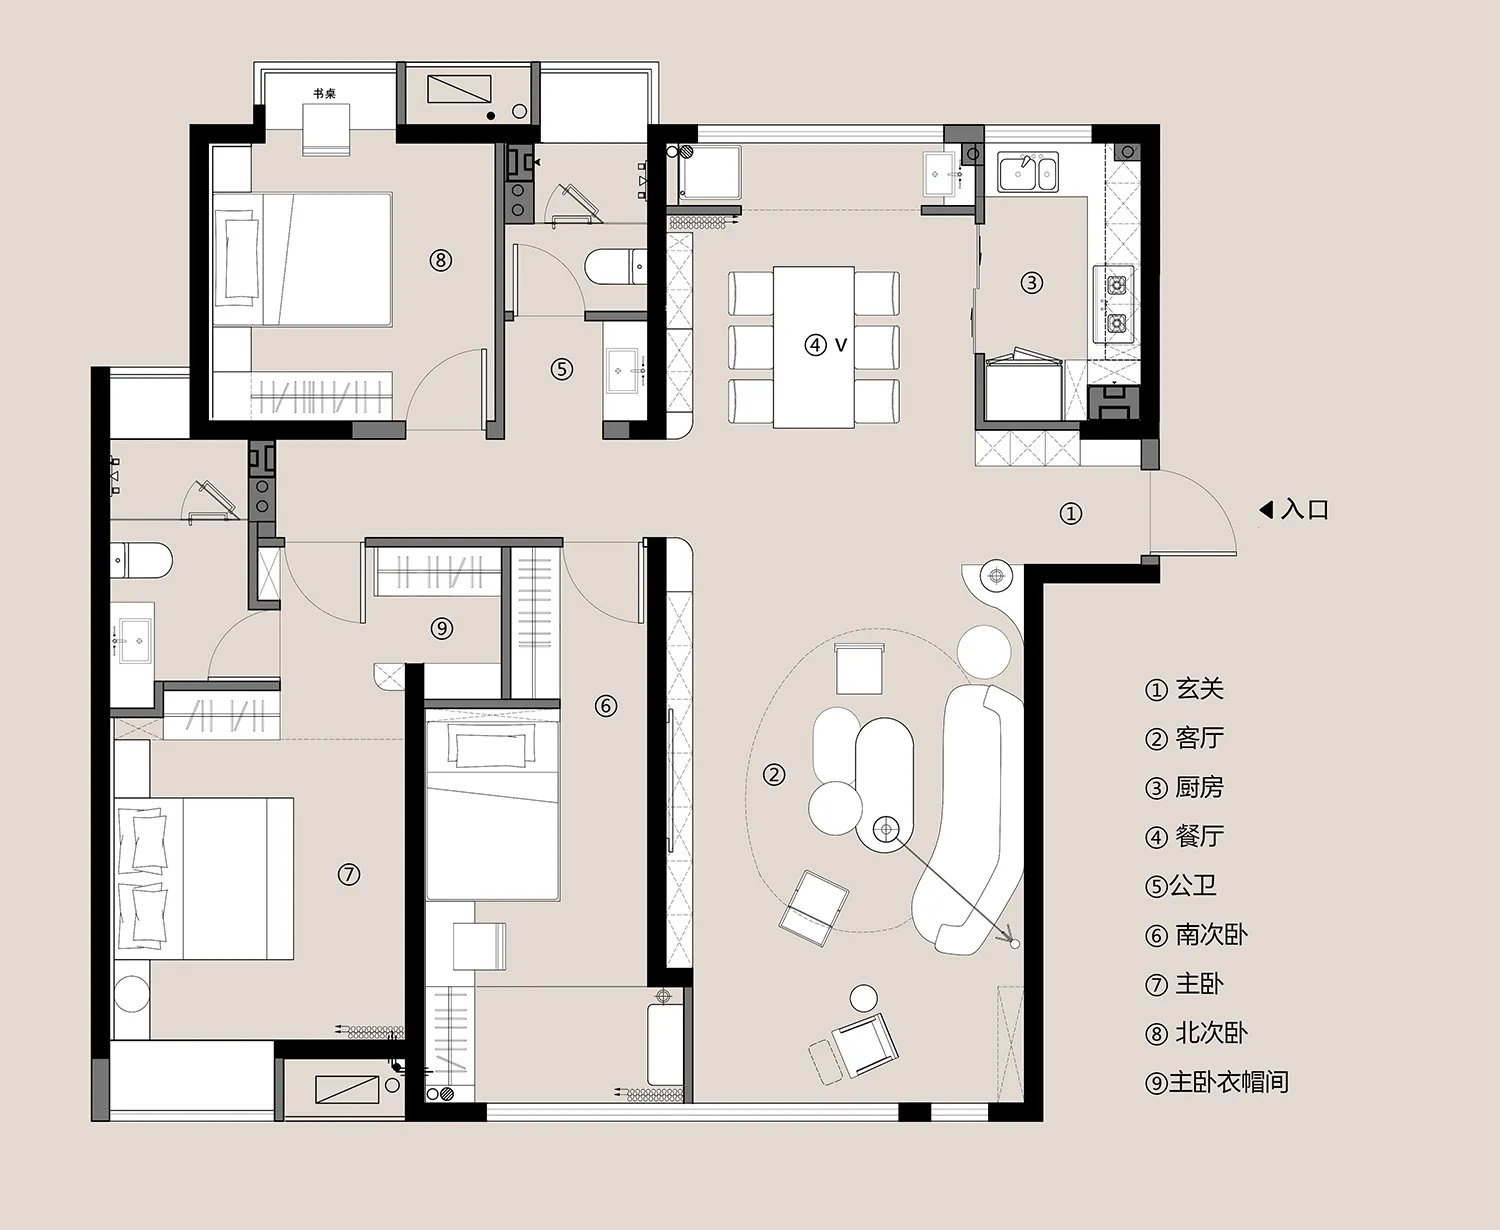
Sophisticated Living Room Concept

Detailed floor plan of a modern residential living space

Modern Living Space Floor Plan

residential architecture · mixed material · living space

Modern residential living space showcasing a blend of contemporary and elegant design features optimized for comfort and functionality

Tags

modernlivingspacefloorplan

Modern Living Space Floor Plan

residential architecture · mixed material · living space

Modern residential living space showcasing a blend of contemporary and elegant design features optimized for comfort and functionality

Tags

modernlivingspacefloorplan

About this design

Detailed floor plan of a modern residential living space

Style
residential architecture
Materials
mixed material
Subject
living space

Related residential architecture designs

  • Modern residential home built into the side of a mountain, featuring glass, stone, and wood materials.Modern Mountain Top Home with Glass and Stone
  • A modern residential home with a wooden and concrete exterior, surrounded by lush greenery and a serene lake.Modern Nature-Inspired Home with Wood and Concrete
  • Two women sitting on wooden lounge chairs under a large white umbrella, enjoying drinks by a pool with a view of surroundingModern Outdoor Relaxation Area with Wood, Glass, a
  • A modern patio featuring a wooden pergola structure, concrete floor, and metal railings.Modern Patio with Wooden Structure and Concrete Fl
  • Modern patio area with wood and metal structures, featuring a glass poolside enclosure and a pergolaModern Poolside Patio with Wood, Glass & Metal
  • A modern poolside view featuring glass walls and a blue infinity pool with a clear blue sky above.Modern Poolside View
  • A modern, poolside lounge area with white umbrellas, lounge chairs, and a curved pool surrounded by greenery and modern archiModern Poolside Lounge
  • 2D architectural floor plan of a modern residential bedroom layout featuring neutral tones and light wood finishes.Modern Residence: Bedrooms with Neutral Tones | 2D

Modern Living Space Floor Plan

Sophisticated Living Room Concept

Sophisticated Living Room Concept

Detailed floor plan of a modern residential living space

Modern Living Space Floor Plan

residential architecture · mixed material · living space

Modern residential living space showcasing a blend of contemporary and elegant design features optimized for comfort and functionality

Tags

modernlivingspacefloorplan

Modern Living Space Floor Plan

residential architecture · mixed material · living space

Modern residential living space showcasing a blend of contemporary and elegant design features optimized for comfort and functionality

Tags

modernlivingspacefloorplan

About this design

Detailed floor plan of a modern residential living space

Style
residential architecture
Materials
mixed material
Subject
living space

Related residential architecture designs

  • Modern residential home built into the side of a mountain, featuring glass, stone, and wood materials.Modern Mountain Top Home with Glass and Stone
  • A modern residential home with a wooden and concrete exterior, surrounded by lush greenery and a serene lake.Modern Nature-Inspired Home with Wood and Concrete
  • Two women sitting on wooden lounge chairs under a large white umbrella, enjoying drinks by a pool with a view of surroundingModern Outdoor Relaxation Area with Wood, Glass, a
  • A modern patio featuring a wooden pergola structure, concrete floor, and metal railings.Modern Patio with Wooden Structure and Concrete Fl
  • Modern patio area with wood and metal structures, featuring a glass poolside enclosure and a pergolaModern Poolside Patio with Wood, Glass & Metal
  • A modern poolside view featuring glass walls and a blue infinity pool with a clear blue sky above.Modern Poolside View
  • A modern, poolside lounge area with white umbrellas, lounge chairs, and a curved pool surrounded by greenery and modern archiModern Poolside Lounge
  • 2D architectural floor plan of a modern residential bedroom layout featuring neutral tones and light wood finishes.Modern Residence: Bedrooms with Neutral Tones | 2D