FeelDesign LogoFeelDesign

Modern Living Space Design

Industrial Floor Plan Concept
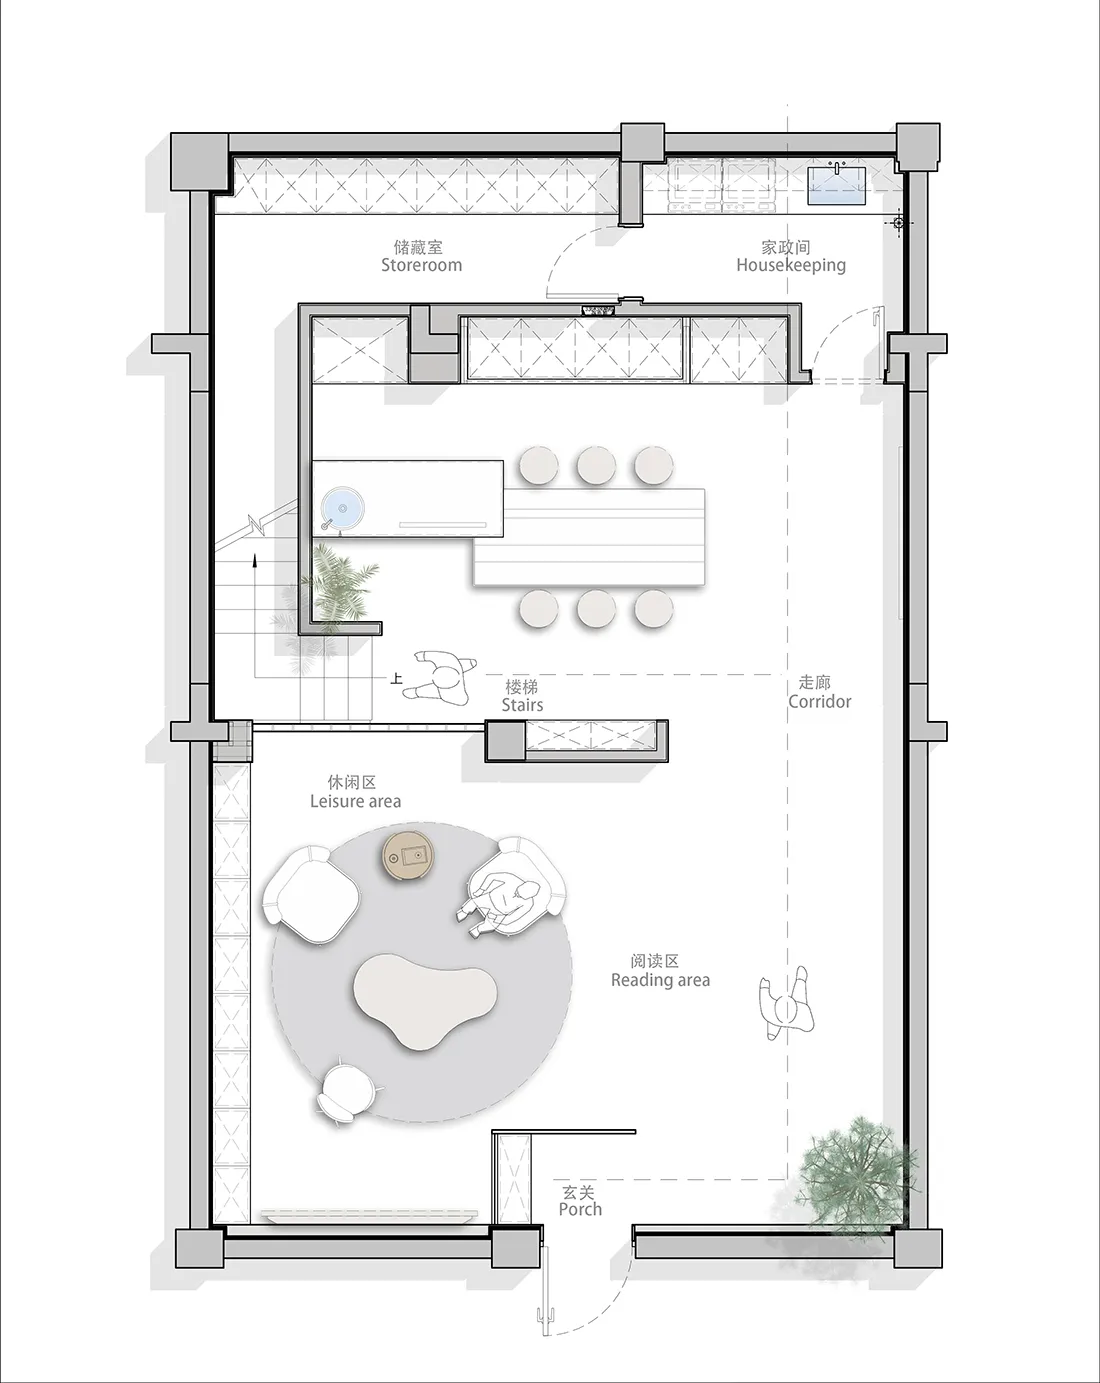
Industrial Floor Plan Concept

Floor plan of a modern living space with a neutral color palette, featuring a reading area, leisure area, and a kitchenette.

Modern Living Space Design

modern · neutral tones · living space

Modern living space features neutral tones for comfort and elegance.

Tags

modernliving spaceneutral tonescomfortelegance

Modern Living Space Design

modern · neutral tones · living space

Modern living space features neutral tones for comfort and elegance.

Tags

modernliving spaceneutral tonescomfortelegance

About this design

Floor plan of a modern living space with a neutral color palette, featuring a reading area, leisure area, and a kitchenette.

Style
modern
Materials
neutral tones
Subject
living space

Related modern designs

  • A modern minimalist kitchen with a white color scheme, featuring wood cabinets and a marble countertop. Includes a bar stool Modern Minimalist Kitchen White
  • Modern kitchen featuring marble countertops and backsplash.Modern Kitchen with Marble
  • A modern residential kitchen with white marble countertops and black cabinets.Modern Kitchen with White Marble and Black Cabinet
  • A modern living room with a gray sectional sofa, two brown armchairs, a round coffee table, and a large TV on the back wall, Modern Living Room Interior
  • A modern living room with a concrete wall, a large dark grey sofa, and a minimalist coffee table with decorative items.Modern Living Room Concrete
  • A modern wardrobe featuring glass and wooden elements.Modern Wardrobe: Glass and Wood
  • Modern closet with wooden shelves and glass doors displaying neatly arranged clothing and shoes.Modern Closet with Wooden Elements
  • Modern bathroom with black tiled wall and wooden floorModern Bathroom

Modern Living Space Design

Industrial Floor Plan Concept

Industrial Floor Plan Concept

Floor plan of a modern living space with a neutral color palette, featuring a reading area, leisure area, and a kitchenette.

Modern Living Space Design

modern · neutral tones · living space

Modern living space features neutral tones for comfort and elegance.

Tags

modernliving spaceneutral tonescomfortelegance

Modern Living Space Design

modern · neutral tones · living space

Modern living space features neutral tones for comfort and elegance.

Tags

modernliving spaceneutral tonescomfortelegance

About this design

Floor plan of a modern living space with a neutral color palette, featuring a reading area, leisure area, and a kitchenette.

Style
modern
Materials
neutral tones
Subject
living space

Related modern designs

  • A modern minimalist kitchen with a white color scheme, featuring wood cabinets and a marble countertop. Includes a bar stool Modern Minimalist Kitchen White
  • Modern kitchen featuring marble countertops and backsplash.Modern Kitchen with Marble
  • A modern residential kitchen with white marble countertops and black cabinets.Modern Kitchen with White Marble and Black Cabinet
  • A modern living room with a gray sectional sofa, two brown armchairs, a round coffee table, and a large TV on the back wall, Modern Living Room Interior
  • A modern living room with a concrete wall, a large dark grey sofa, and a minimalist coffee table with decorative items.Modern Living Room Concrete
  • A modern wardrobe featuring glass and wooden elements.Modern Wardrobe: Glass and Wood
  • Modern closet with wooden shelves and glass doors displaying neatly arranged clothing and shoes.Modern Closet with Wooden Elements
  • Modern bathroom with black tiled wall and wooden floorModern Bathroom