FeelDesign LogoFeelDesign

Modern Living Space Floor Plan

Modern Bathroom Project
Modern Bathroom Project

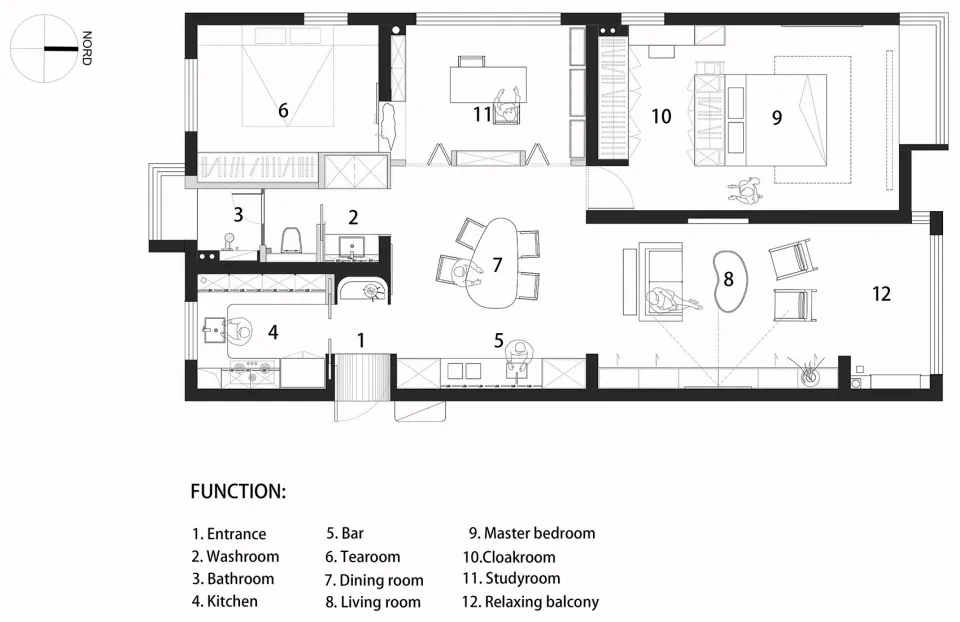
A 2D architectural drawing depicting the floor plan of a modern living space, including rooms such as the entrance, bathroom,

Modern Living Space Floor Plan

modern apartment plan · mixed materials · living space plan

Modern Luxury features Balcony and balcony-view for Comfort and relaxation.

Tags

modernapartmentliving-spacefloor-planluxury

Modern Living Space Floor Plan

modern apartment plan · mixed materials · living space plan

Modern Luxury features Balcony and balcony-view for Comfort and relaxation.

Tags

modernapartmentliving-spacefloor-planluxury

About this design

A 2D architectural drawing depicting the floor plan of a modern living space, including rooms such as the entrance, bathroom,

Style
modern apartment plan
Materials
mixed materials
Subject
living space plan

Related modern apartment plan designs

  • 3D rendering of a modern residential apartment floor plan with open-concept living space.Modern Residential Apartment Layout
  • Floor plan of a modern apartment highlighting the kitchen and bathroom layout and flooring materials.Modern Apartment Plan Bathroom Kitchen Flooring
  • 2D architectural drawing of a modern residential apartment showcasing mixed materials in kebab-case format.Modern Apartment Plan Mixed Materials
  • Detailed architectural floor plan of a modern living room showcasing mixed materials and layoutModern Living Room Mixed Materials Layout Plan