FeelDesign LogoFeelDesign

Modern Minimalist Living Space

Industrial Floor Plan Design
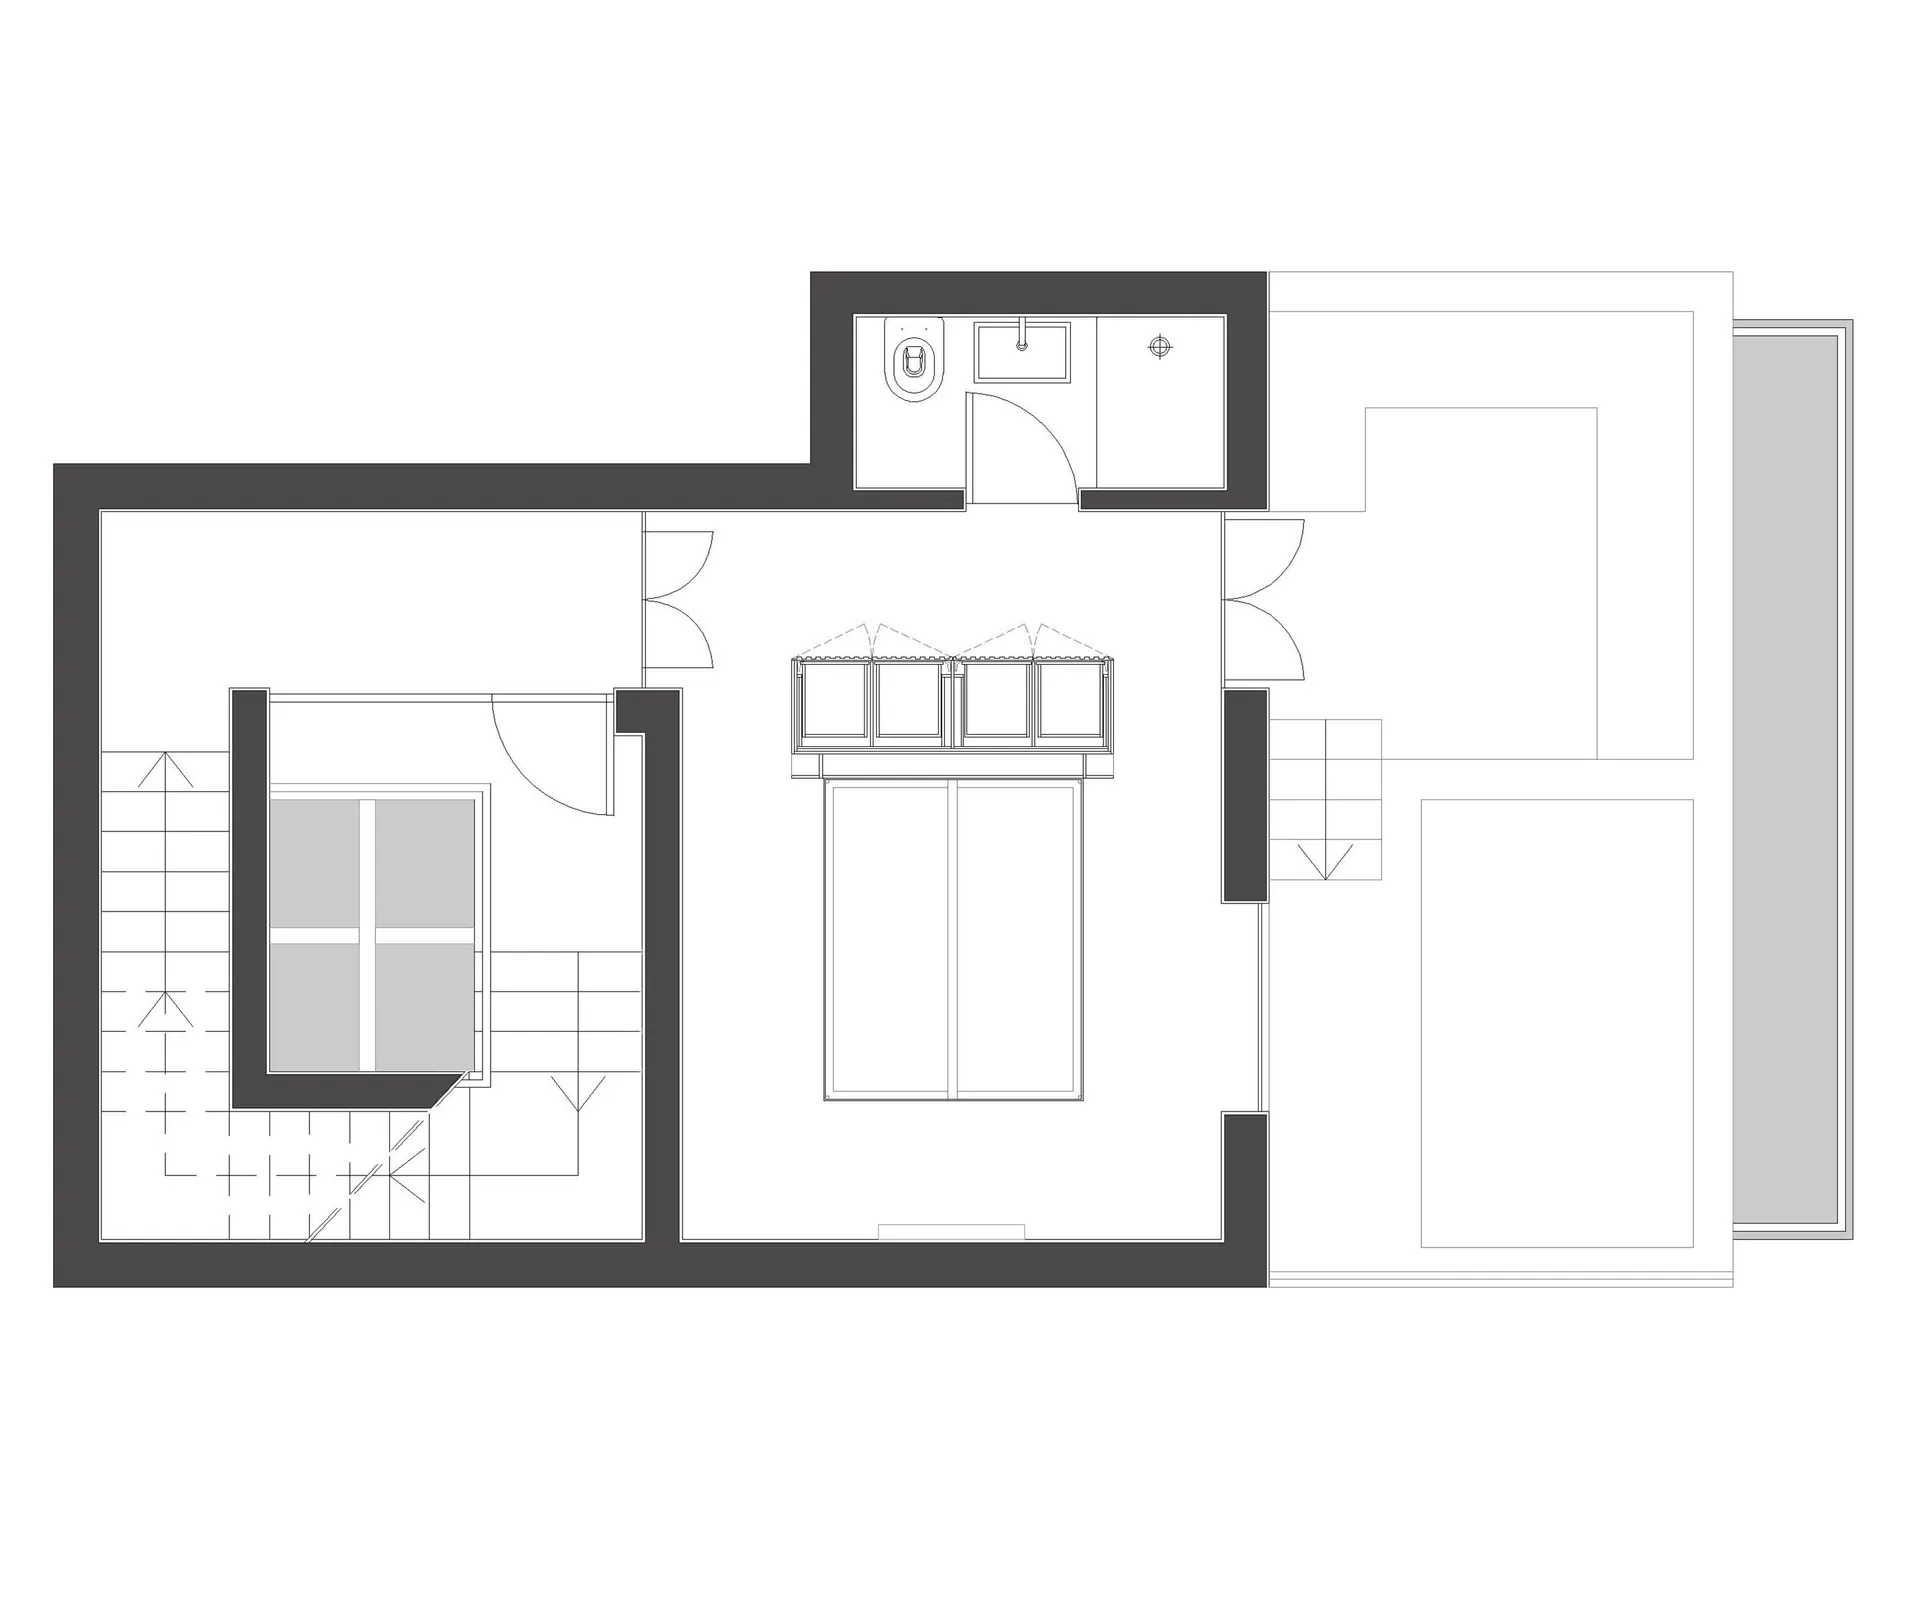
Industrial Floor Plan Design

Floor plan of a minimalist living space with white walls, grey floor tiles, and a large window.

Modern Minimalist Living Space

minimalist · mixed media · living space

Minimalist living space featuring white walls, grey tiles, and large window.

Tags

minimalist-interiormodern-livingwhite-wallsgrey-tileslarge-window

Modern Minimalist Living Space

minimalist · mixed media · living space

Minimalist living space featuring white walls, grey tiles, and large window.

Tags

minimalist-interiormodern-livingwhite-wallsgrey-tileslarge-window

About this design

Floor plan of a minimalist living space with white walls, grey floor tiles, and a large window.

Style
minimalist
Materials
mixed media
Subject
living space

Related minimalist designs

  • A minimalist living room with a concrete wall and sofa, minimalistic design.Modern Living Room Concrete
  • A minimalist lobby featuring a black mirrored panel with modern design elements.Modern Lobby with Black Mirrored Panel
  • A modern lobby featuring a concrete ceiling and floor, with a reception desk and a view of the exterior.Modern Lobby Concrete
  • A minimalist concrete lobby designed for Healing Pets.Modern Lobby Concrete
  • Modern minimalist lobby with concrete walls and curved reception deskModern Lobby Concrete
  • Modern lobby with concrete walls, glass windows, and a pathway leading to a natural landscape.Modern Lobby Concrete
  • A modern lobby features smooth concrete walls and floors with wooden accents, creating a sleek and contemporary atmosphere.Modern Lobby Concrete
  • Modern lobby with minimalist design, featuring concrete elements and a sleek reception desk.Modern Lobby Concrete