FeelDesign LogoFeelDesign

Modern Living Space with Neutral Colors Plan

Modern Bedroom Project
Modern Bedroom Project

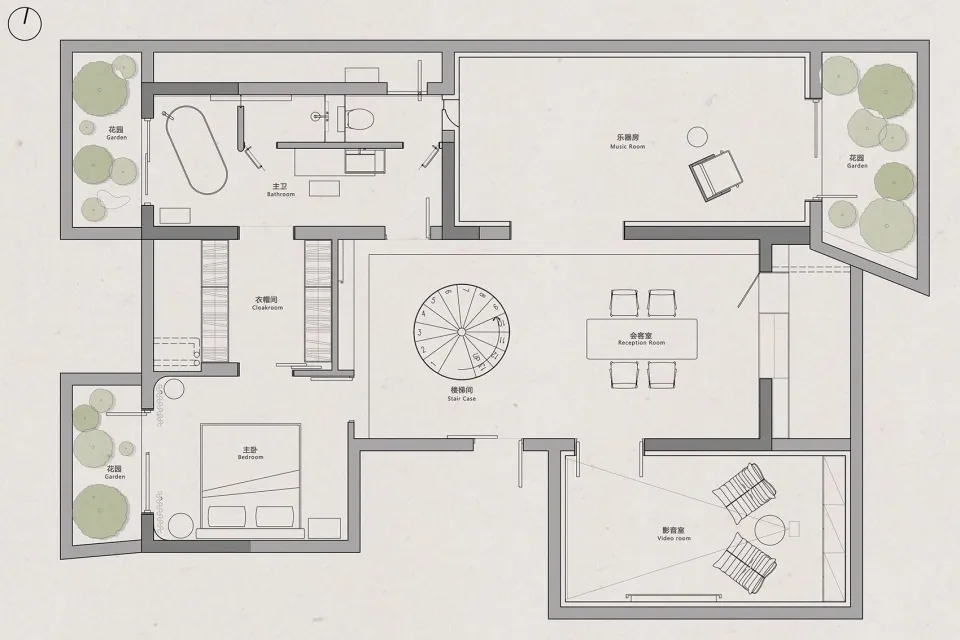
Floor plan of a modern residential living space with neutral-colored decor and a central staircase.

Modern Living Space with Neutral Colors Plan

modern interior · neutral colors · residential living space

Modern and spacious residential living space plan showcasing minimalist design and neutral color palette for maximum comfort and style

Tags

moderninteriorresidentialliving-spaceneutral-colors

Modern Living Space with Neutral Colors Plan

modern interior · neutral colors · residential living space

Modern and spacious residential living space plan showcasing minimalist design and neutral color palette for maximum comfort and style

Tags

moderninteriorresidentialliving-spaceneutral-colors

About this design

Floor plan of a modern residential living space with neutral-colored decor and a central staircase.

Style
modern interior
Materials
neutral colors
Subject
residential living space

Related modern interior designs

  • Modern living room featuring hardwood flooring, white sofas, and wooden side table with books and decorative items.Modern Living Room with Wooden Furniture
  • A modern living room featuring wooden flooring and concrete walls, with a comfortable armchair and a framed artwork.Modern Living Room with Wood Flooring and Concrete
  • Modern kitchen with tiled floor, white cabinets, and wooden accents.Modern Kitchen Tiled Floor
  • A modern lounge area with concrete walls and floor, featuring a long bench and hanging lights.Modern Concrete Lounge Space
  • A modern restaurant featuring green leaf-shaped columns and metallic elements.Modern Restaurant with Green Columns
  • A contemporary living room featuring a wood-paneled wall and a gray sofa with a colorful throw blanket, under a slanted ceiliModern Living Room with Wood Paneled Wall
  • A modern commercial interior featuring a glass ceiling with an intricate lighting design.Modern Commercial Interior with Glass Ceiling Ligh
  • Modern kitchen bar with minimalist design, featuring a white countertop and dark wood stools.Modern Kitchen Bar

Modern Living Space with Neutral Colors Plan

Modern Bedroom Project

Modern Bedroom Project

Floor plan of a modern residential living space with neutral-colored decor and a central staircase.

Modern Living Space with Neutral Colors Plan

modern interior · neutral colors · residential living space

Modern and spacious residential living space plan showcasing minimalist design and neutral color palette for maximum comfort and style

Tags

moderninteriorresidentialliving-spaceneutral-colors

Modern Living Space with Neutral Colors Plan

modern interior · neutral colors · residential living space

Modern and spacious residential living space plan showcasing minimalist design and neutral color palette for maximum comfort and style

Tags

moderninteriorresidentialliving-spaceneutral-colors

About this design

Floor plan of a modern residential living space with neutral-colored decor and a central staircase.

Style
modern interior
Materials
neutral colors
Subject
residential living space

Related modern interior designs

  • Modern living room featuring hardwood flooring, white sofas, and wooden side table with books and decorative items.Modern Living Room with Wooden Furniture
  • A modern living room featuring wooden flooring and concrete walls, with a comfortable armchair and a framed artwork.Modern Living Room with Wood Flooring and Concrete
  • Modern kitchen with tiled floor, white cabinets, and wooden accents.Modern Kitchen Tiled Floor
  • A modern lounge area with concrete walls and floor, featuring a long bench and hanging lights.Modern Concrete Lounge Space
  • A modern restaurant featuring green leaf-shaped columns and metallic elements.Modern Restaurant with Green Columns
  • A contemporary living room featuring a wood-paneled wall and a gray sofa with a colorful throw blanket, under a slanted ceiliModern Living Room with Wood Paneled Wall
  • A modern commercial interior featuring a glass ceiling with an intricate lighting design.Modern Commercial Interior with Glass Ceiling Ligh
  • Modern kitchen bar with minimalist design, featuring a white countertop and dark wood stools.Modern Kitchen Bar