FeelDesign LogoFeelDesign

Modern Living Space Plan

Stunning Floor Plan Project
Stunning Floor Plan Project

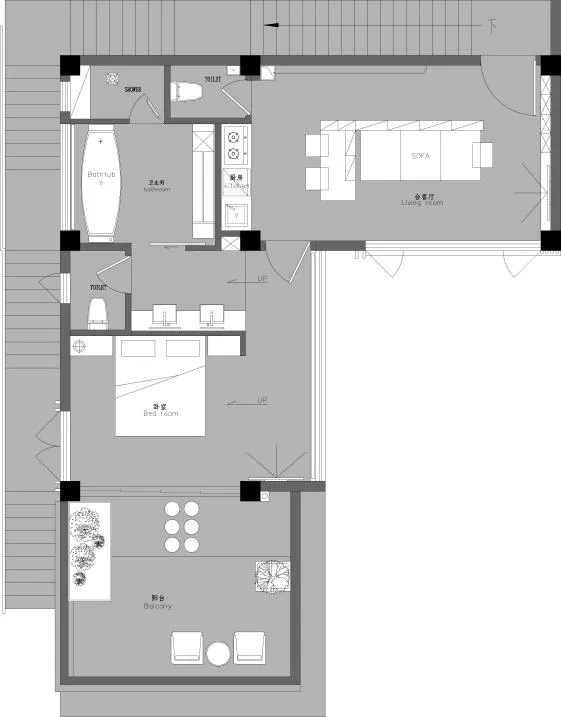
Modern floor plan of a living space with a living room, bedroom, bathroom, and balcony.

Modern Living Space Plan

interior design · modern · living space

Modern Living Space featuring Minimalist design for Comfort and Style.

Tags

moderninterior-designliving-spaceminimalistcomfortable

Modern Living Space Plan

interior design · modern · living space

Modern Living Space featuring Minimalist design for Comfort and Style.

Tags

moderninterior-designliving-spaceminimalistcomfortable

About this design

Modern floor plan of a living space with a living room, bedroom, bathroom, and balcony.

Style
interior design
Materials
modern
Subject
living space

Related interior design designs

  • A modern living space featuring a variety of indoor plants.Modern Living Space with Plants
  • A stylish living room with a rattan chair and fabric curtains, featuring a modern design aesthetic.Modern Living Space with Rattan Fabric
  • Modern round sofa upholstered in brown velvet with a minimalist living room background.Modern Living Space with Round Sofa in Velvety Fin
  • A modern living space with elegant sofa cushions and plants.Modern Living Space with Elegant Sofa Cushions
  • A person standing by a large arched window with textured curtains, looking at the view outside.Modern Living Space with Textured Curtains and Blu
  • Modern living room with textured fabric chair and minimalist designModern Living Space Textured Fabric
  • A modern living space featuring textured tile walls and floors.Modern Living Space with Tile
  • A clean, modern living space with a timber floor, minimalist design, and a French Bulldog sitting by a window seat.Modern Living Space with Timber Flooring