FeelDesign LogoFeelDesign

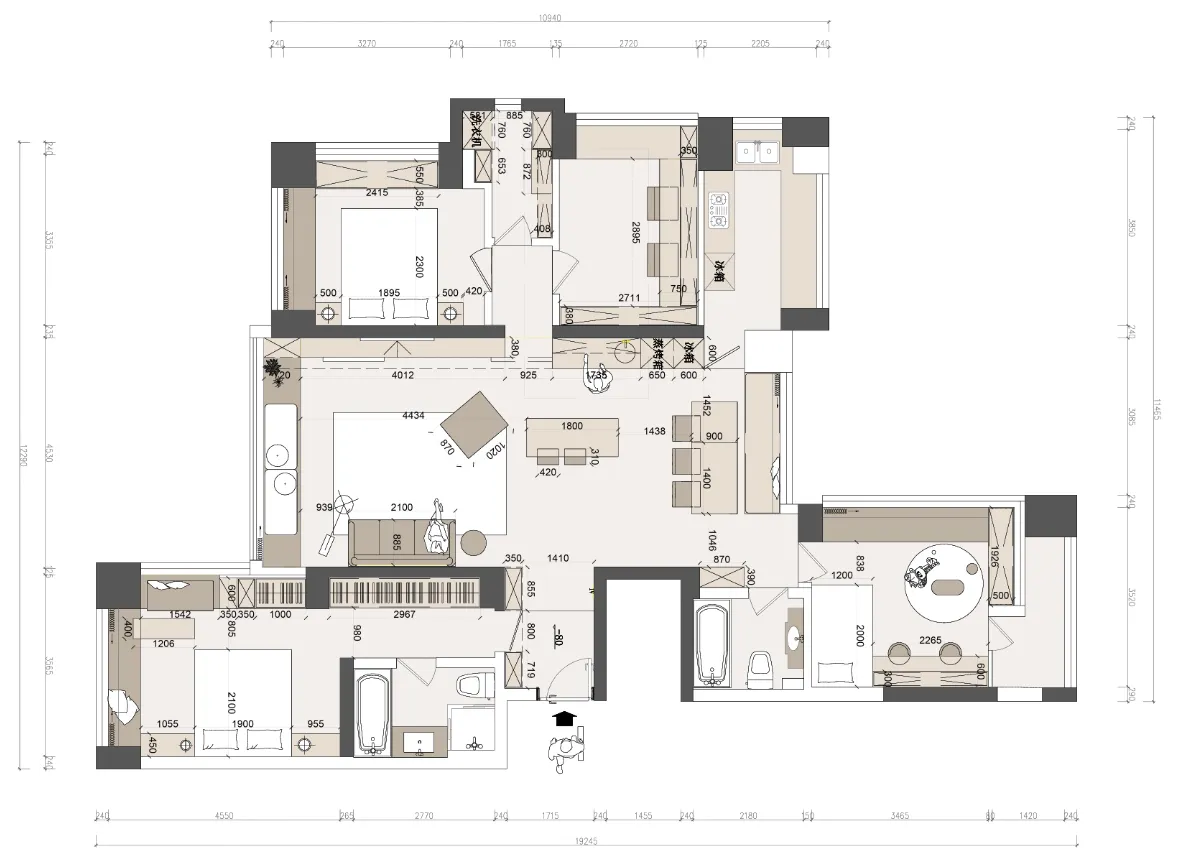
Modern Living Space Tile Floor Plan

Sophisticated Bedroom Concept
Sophisticated Bedroom Concept

A modern living space with a tile floor plan.

Modern Living Space Tile Floor Plan

modern · tile · living space

Modern Living Space showcasing Tile Flooring and Open Layout for Comfort and Style.

Tags

modernliving-spacetile-flooringopen-layoutcomfort

Modern Living Space Tile Floor Plan

modern · tile · living space

Modern Living Space showcasing Tile Flooring and Open Layout for Comfort and Style.

Tags

modernliving-spacetile-flooringopen-layoutcomfort

About this design

A modern living space with a tile floor plan.

Style
modern
Materials
tile
Subject
living space

Related modern designs

  • A modern house plan showing various levels with concrete elements and people.Modern Concrete House Plan
  • Modern interior design with marble walls and flooringModern Interior Marble
  • Modern office space featuring wooden furniture and decor.Modern Office Space with Wooden Features
  • Modern restaurant interior with wooden walls, leather seating, and metallic accents.Modern Restaurant Wood Leather Metal
  • An architectural rendering showcasing a modern interior design with concrete, glass, and marble elements.Modern Interior Concrete, Glass, Marble
  • A modern interior space featuring a striking red wood staircase with a sleek, contemporary design.Modern Interior with Wood Staircase
  • Modern interior with concrete walls and a central table with chairs.Modern Concrete Residential Space
  • Modern interior design featuring metallic elements.Modern Interior Metallic

Modern Living Space Tile Floor Plan

Sophisticated Bedroom Concept

Sophisticated Bedroom Concept

A modern living space with a tile floor plan.

Modern Living Space Tile Floor Plan

modern · tile · living space

Modern Living Space showcasing Tile Flooring and Open Layout for Comfort and Style.

Tags

modernliving-spacetile-flooringopen-layoutcomfort

Modern Living Space Tile Floor Plan

modern · tile · living space

Modern Living Space showcasing Tile Flooring and Open Layout for Comfort and Style.

Tags

modernliving-spacetile-flooringopen-layoutcomfort

About this design

A modern living space with a tile floor plan.

Style
modern
Materials
tile
Subject
living space

Related modern designs

  • A modern house plan showing various levels with concrete elements and people.Modern Concrete House Plan
  • Modern interior design with marble walls and flooringModern Interior Marble
  • Modern office space featuring wooden furniture and decor.Modern Office Space with Wooden Features
  • Modern restaurant interior with wooden walls, leather seating, and metallic accents.Modern Restaurant Wood Leather Metal
  • An architectural rendering showcasing a modern interior design with concrete, glass, and marble elements.Modern Interior Concrete, Glass, Marble
  • A modern interior space featuring a striking red wood staircase with a sleek, contemporary design.Modern Interior with Wood Staircase
  • Modern interior with concrete walls and a central table with chairs.Modern Concrete Residential Space
  • Modern interior design featuring metallic elements.Modern Interior Metallic