FeelDesign LogoFeelDesign

Modern Living Space Wood

Sophisticated Floor Plan Space
Sophisticated Floor Plan Space

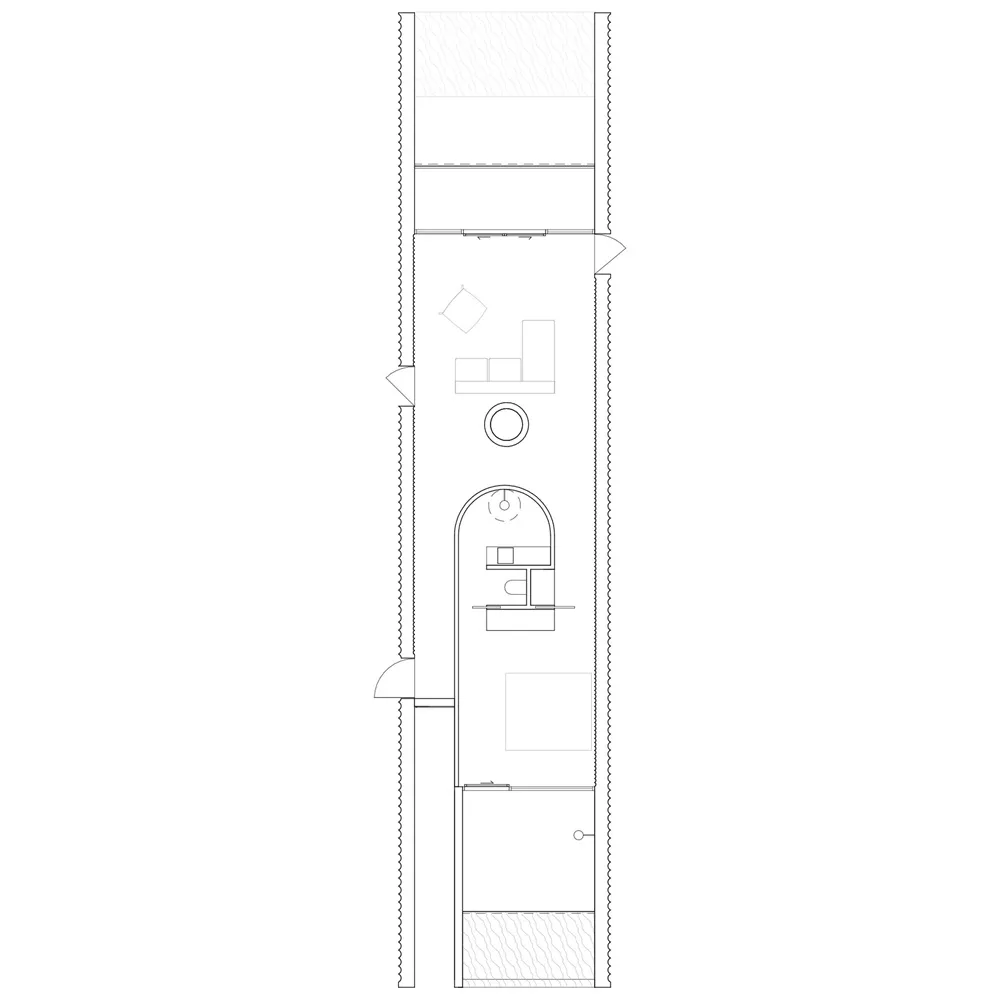
Floor plan of a modern living space with wooden elements.

Modern Living Space Wood

architecture · wood · living space

A well-designed living space featuring modern elements and a focus on sustainable materials like wood.

Tags

modernarchitectureliving-spacesustainable-materialsfloor-plan

Modern Living Space Wood

architecture · wood · living space

A well-designed living space featuring modern elements and a focus on sustainable materials like wood.

Tags

modernarchitectureliving-spacesustainable-materialsfloor-plan

About this design

Floor plan of a modern living space with wooden elements.

Style
architecture
Materials
wood
Subject
living space

Related architecture designs

  • A detailed architectural floor plan of a modern restaurant interior.Modern Restaurant Interior - Floor Plan
  • An industrial-style restaurant's floor plan showing gray-patterned flooring, white walls, and steel columns.Industrial Restaurant: Gray-Patterned Floor, White
  • Industrial-styled architectural conceptIndustrial Loft Concept
  • Interior design of a modern restaurant with black stairs and reflective metal wall.Modern Restaurant with Black Stairs
  • A modern retail storefront featuring glass walls and stone accents.Modern Retail Storefront with Glass and Stone
  • A night exterior view of a coffee shop featuring stone, concrete, and tiled elements.Coffee Shop Stone Concrete Exterior Night Exterior
  • A metal doorway with wooden details in an interior setting.Metal Doorway Interior
  • Technical architectural rendering of a building plan set within an urban context.Architecture Plan Rendered Urban Context

Modern Living Space Wood

Sophisticated Floor Plan Space

Sophisticated Floor Plan Space

Floor plan of a modern living space with wooden elements.

Modern Living Space Wood

architecture · wood · living space

A well-designed living space featuring modern elements and a focus on sustainable materials like wood.

Tags

modernarchitectureliving-spacesustainable-materialsfloor-plan

Modern Living Space Wood

architecture · wood · living space

A well-designed living space featuring modern elements and a focus on sustainable materials like wood.

Tags

modernarchitectureliving-spacesustainable-materialsfloor-plan

About this design

Floor plan of a modern living space with wooden elements.

Style
architecture
Materials
wood
Subject
living space

Related architecture designs

  • A detailed architectural floor plan of a modern restaurant interior.Modern Restaurant Interior - Floor Plan
  • An industrial-style restaurant's floor plan showing gray-patterned flooring, white walls, and steel columns.Industrial Restaurant: Gray-Patterned Floor, White
  • Industrial-styled architectural conceptIndustrial Loft Concept
  • Interior design of a modern restaurant with black stairs and reflective metal wall.Modern Restaurant with Black Stairs
  • A modern retail storefront featuring glass walls and stone accents.Modern Retail Storefront with Glass and Stone
  • A night exterior view of a coffee shop featuring stone, concrete, and tiled elements.Coffee Shop Stone Concrete Exterior Night Exterior
  • A metal doorway with wooden details in an interior setting.Metal Doorway Interior
  • Technical architectural rendering of a building plan set within an urban context.Architecture Plan Rendered Urban Context