FeelDesign LogoFeelDesign

Modern Lobby with Concrete Walls and Natural Light

Minimalist Living Room Project
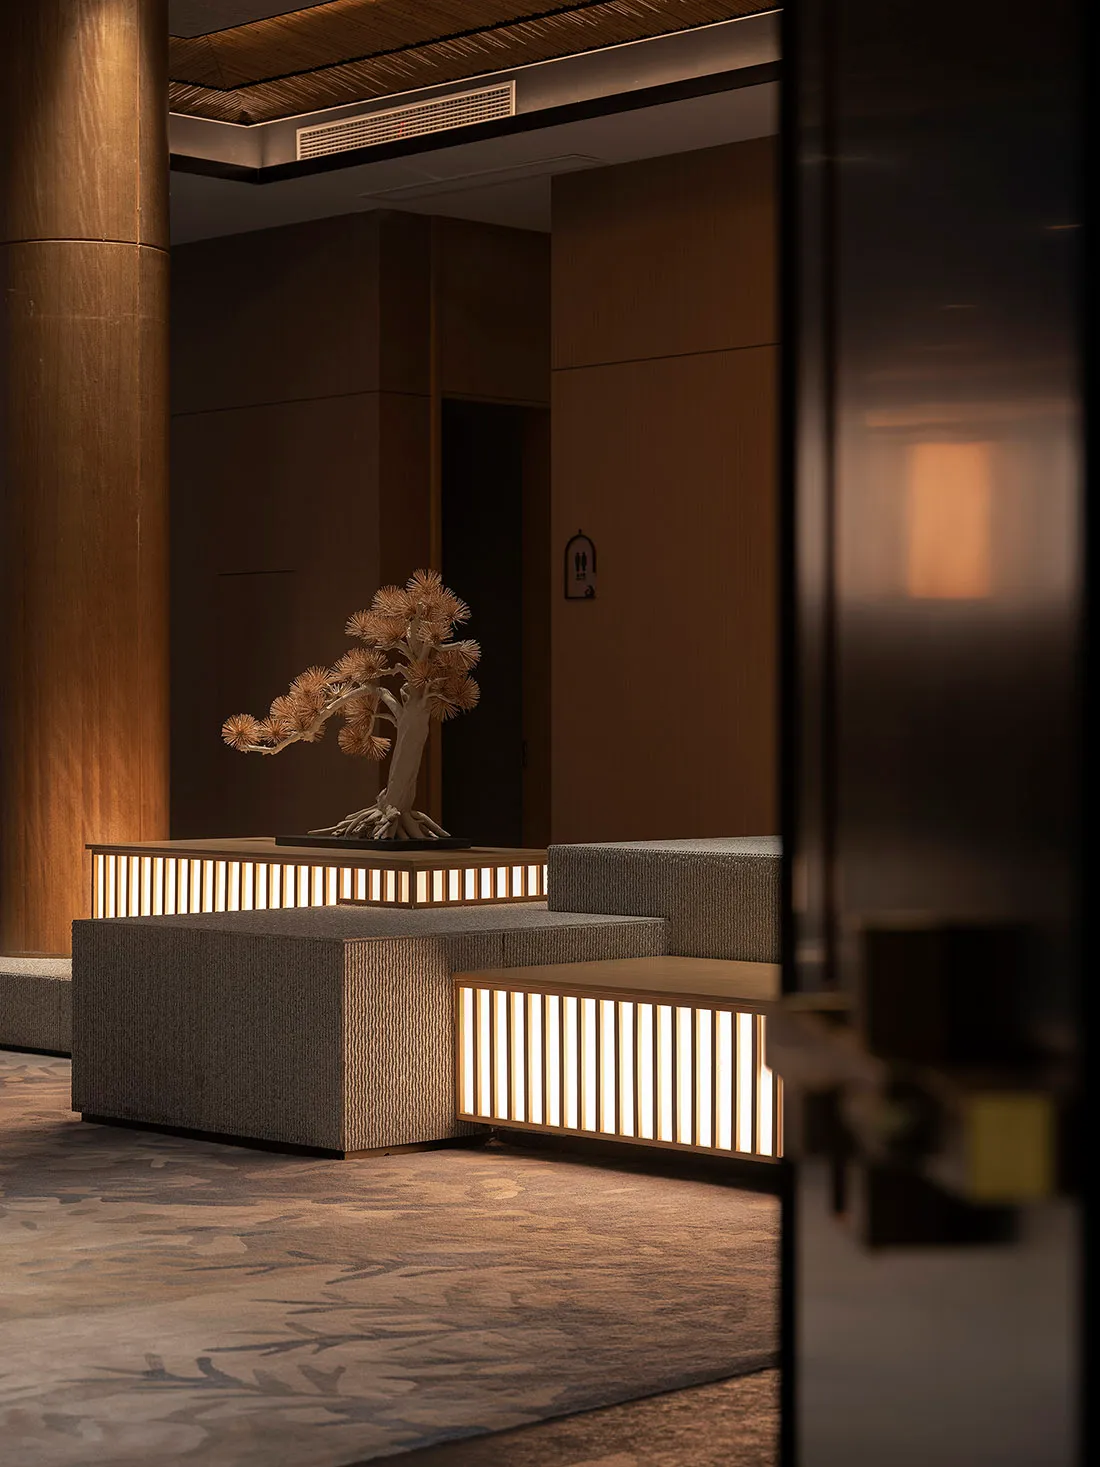
Minimalist Living Room Project

Modern lobby featuring concrete walls and natural lighting, illuminated by soft, ambient light, with a minimalist design and

Modern Lobby with Concrete Walls and Natural Light

interior design · wood · lobby interior

An inviting modern lobby design featuring concrete walls and strategic lighting to create a warm, welcoming environment.

Tags

modern-interiorlobby-designconcrete-wallsnatural-lightingminimalist-style

Modern Lobby with Concrete Walls and Natural Light

interior design · wood · lobby interior

An inviting modern lobby design featuring concrete walls and strategic lighting to create a warm, welcoming environment.

Tags

modern-interiorlobby-designconcrete-wallsnatural-lightingminimalist-style

About this design

Modern lobby featuring concrete walls and natural lighting, illuminated by soft, ambient light, with a minimalist design and

Style
interior design
Materials
wood
Subject
lobby interior

Related interior design designs

  • An interior design image showing a staircase in a cinema hall with a red interior and concrete walls.Red Cinema Hall Concrete
  • A vibrant exterior storefront with colorful glass panes and a neon sign that reads 'LUNEURS'.Restaurant Exterior - Colorful Glass
  • Interior view of a modern living room featuring marble walls and a cozy seating area.Modern Marble Living Room
  • A modern living room with wooden walls, a fireplace, and a comfortable seating area.Modern Living Room with Wooden Walls
  • A modern bakery shop with orange concrete walls and a circular ceiling design.Orange Concrete Bakery Shop
  • Minimalist cream-colored entryway with two white fiberglass Bellini chairs, a floating console shelf, framed artwork, and herringbone parquet floor.A serene and sculptural entrance featuring the iconic 1950s Bellini chairs in glossy cream.
  • Axonometric interior design ground plan showing architectural details.Interior Design Ground Plan Axonometric
  • Modern Japanese-style bedroom with hanging paper lantern lights.Modern Japanese Bedroom Lighting

Modern Lobby with Concrete Walls and Natural Light

Minimalist Living Room Project

Minimalist Living Room Project

Modern lobby featuring concrete walls and natural lighting, illuminated by soft, ambient light, with a minimalist design and

Modern Lobby with Concrete Walls and Natural Light

interior design · wood · lobby interior

An inviting modern lobby design featuring concrete walls and strategic lighting to create a warm, welcoming environment.

Tags

modern-interiorlobby-designconcrete-wallsnatural-lightingminimalist-style

Modern Lobby with Concrete Walls and Natural Light

interior design · wood · lobby interior

An inviting modern lobby design featuring concrete walls and strategic lighting to create a warm, welcoming environment.

Tags

modern-interiorlobby-designconcrete-wallsnatural-lightingminimalist-style

About this design

Modern lobby featuring concrete walls and natural lighting, illuminated by soft, ambient light, with a minimalist design and

Style
interior design
Materials
wood
Subject
lobby interior

Related interior design designs

  • An interior design image showing a staircase in a cinema hall with a red interior and concrete walls.Red Cinema Hall Concrete
  • A vibrant exterior storefront with colorful glass panes and a neon sign that reads 'LUNEURS'.Restaurant Exterior - Colorful Glass
  • Interior view of a modern living room featuring marble walls and a cozy seating area.Modern Marble Living Room
  • A modern living room with wooden walls, a fireplace, and a comfortable seating area.Modern Living Room with Wooden Walls
  • A modern bakery shop with orange concrete walls and a circular ceiling design.Orange Concrete Bakery Shop
  • Minimalist cream-colored entryway with two white fiberglass Bellini chairs, a floating console shelf, framed artwork, and herringbone parquet floor.A serene and sculptural entrance featuring the iconic 1950s Bellini chairs in glossy cream.
  • Axonometric interior design ground plan showing architectural details.Interior Design Ground Plan Axonometric
  • Modern Japanese-style bedroom with hanging paper lantern lights.Modern Japanese Bedroom Lighting