FeelDesign LogoFeelDesign

Modern Lobby with Curved Concrete and Neon

Classic Hotel Project
Classic Hotel Project

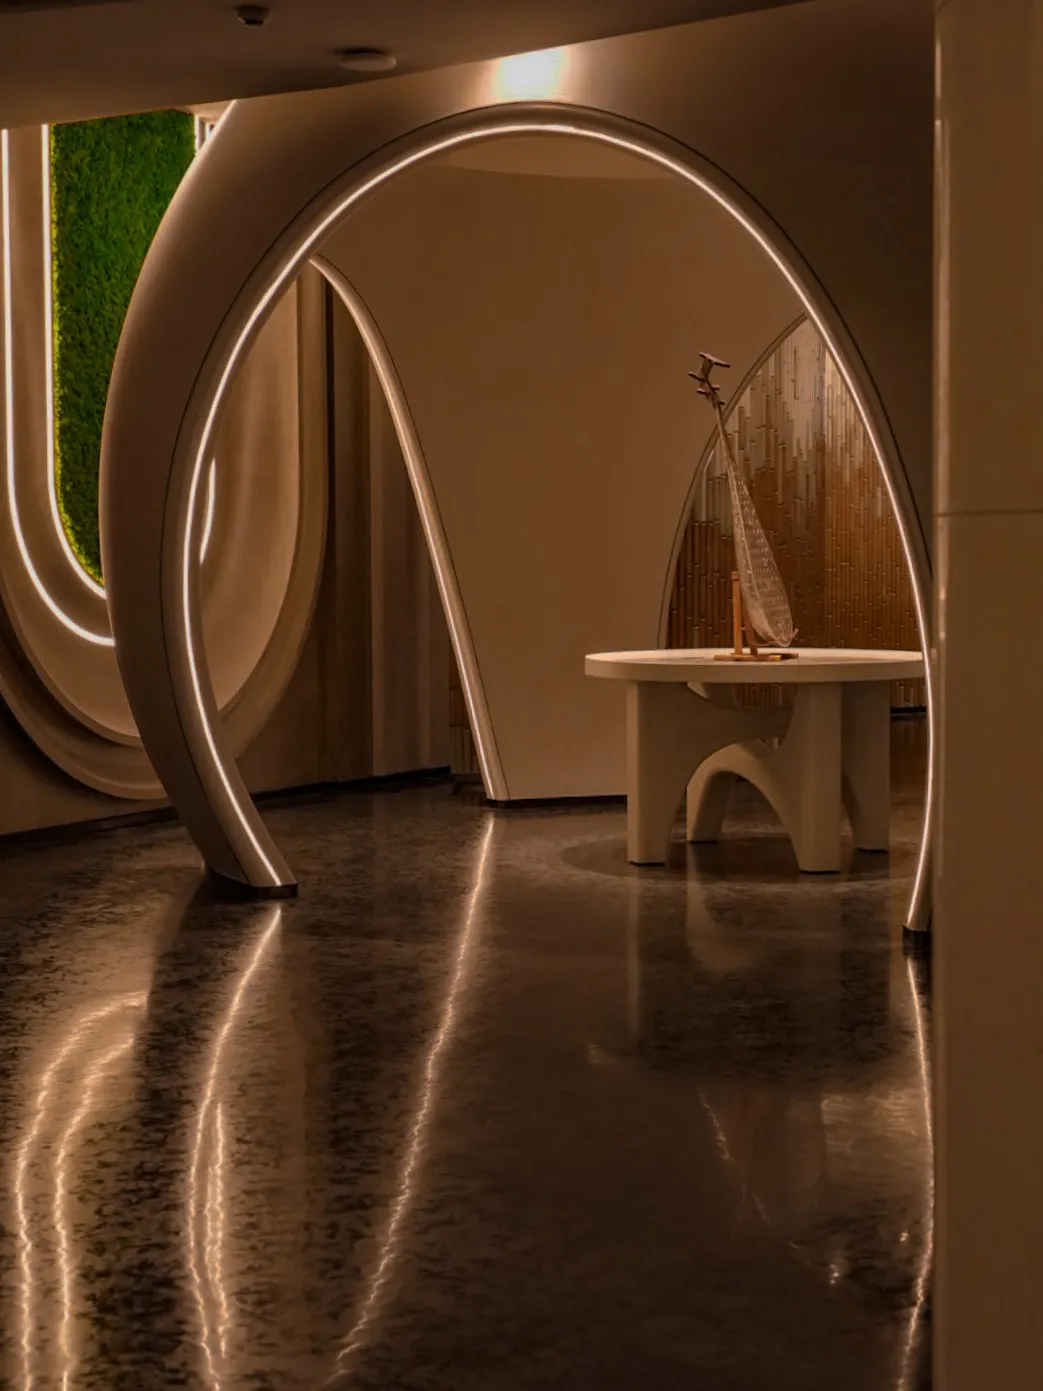
A modern lobby with curved concrete arches and neon lights.

Modern Lobby with Curved Concrete and Neon

modern architecture · curved concrete and neon · lobby interior design

Minimalist, futuristic lobby space featuring curved concrete, sculptural forms, neon lighting designed to create a unique, luxurious, welcoming environmen

Tags

modern-designstraight-line-architecturecurved-concrete-structuresneon-lightingminimalist-lobby-interior

Modern Lobby with Curved Concrete and Neon

modern architecture · curved concrete and neon · lobby interior design

Minimalist, futuristic lobby space featuring curved concrete, sculptural forms, neon lighting designed to create a unique, luxurious, welcoming environmen

Tags

modern-designstraight-line-architecturecurved-concrete-structuresneon-lightingminimalist-lobby-interior

About this design

A modern lobby with curved concrete arches and neon lights.

Style
modern architecture
Materials
curved concrete and neon
Subject
lobby interior design

Related modern architecture designs

  • A modern residential interior featuring a circular concrete courtyard with large windows.Modern Residential Concrete Interior
  • A modern interior space featuring a glass panel wallModern Interior Glass Panel
  • Modern house featuring concrete and glass exteriorModern House Concrete Glass
  • A modern building featuring a combination of metal, concrete, and glass materials.Modern Building Metal Concrete Glass
  • Modern building exterior featuring glass walls, concrete structures, and illuminated lighting at duskModern Building Exterior: Glass Concrete Lighting
  • A modern shopping center interior with glass and metal walls.Modern Shopping Center Interior Features Glass and
  • Modern public space facade featuring concrete stairs, glass skyscrapers, and greenery.Modern Facade Concrete Glass Greenery
  • A modern wooden staircase with black railings viewed from above, showing the spiral design and landing.Modern Wooden Staircase Architectural Plan

Modern Lobby with Curved Concrete and Neon

Classic Hotel Project

Classic Hotel Project

A modern lobby with curved concrete arches and neon lights.

Modern Lobby with Curved Concrete and Neon

modern architecture · curved concrete and neon · lobby interior design

Minimalist, futuristic lobby space featuring curved concrete, sculptural forms, neon lighting designed to create a unique, luxurious, welcoming environmen

Tags

modern-designstraight-line-architecturecurved-concrete-structuresneon-lightingminimalist-lobby-interior

Modern Lobby with Curved Concrete and Neon

modern architecture · curved concrete and neon · lobby interior design

Minimalist, futuristic lobby space featuring curved concrete, sculptural forms, neon lighting designed to create a unique, luxurious, welcoming environmen

Tags

modern-designstraight-line-architecturecurved-concrete-structuresneon-lightingminimalist-lobby-interior

About this design

A modern lobby with curved concrete arches and neon lights.

Style
modern architecture
Materials
curved concrete and neon
Subject
lobby interior design

Related modern architecture designs

  • A modern residential interior featuring a circular concrete courtyard with large windows.Modern Residential Concrete Interior
  • A modern interior space featuring a glass panel wallModern Interior Glass Panel
  • Modern house featuring concrete and glass exteriorModern House Concrete Glass
  • A modern building featuring a combination of metal, concrete, and glass materials.Modern Building Metal Concrete Glass
  • Modern building exterior featuring glass walls, concrete structures, and illuminated lighting at duskModern Building Exterior: Glass Concrete Lighting
  • A modern shopping center interior with glass and metal walls.Modern Shopping Center Interior Features Glass and
  • Modern public space facade featuring concrete stairs, glass skyscrapers, and greenery.Modern Facade Concrete Glass Greenery
  • A modern wooden staircase with black railings viewed from above, showing the spiral design and landing.Modern Wooden Staircase Architectural Plan