FeelDesign LogoFeelDesign

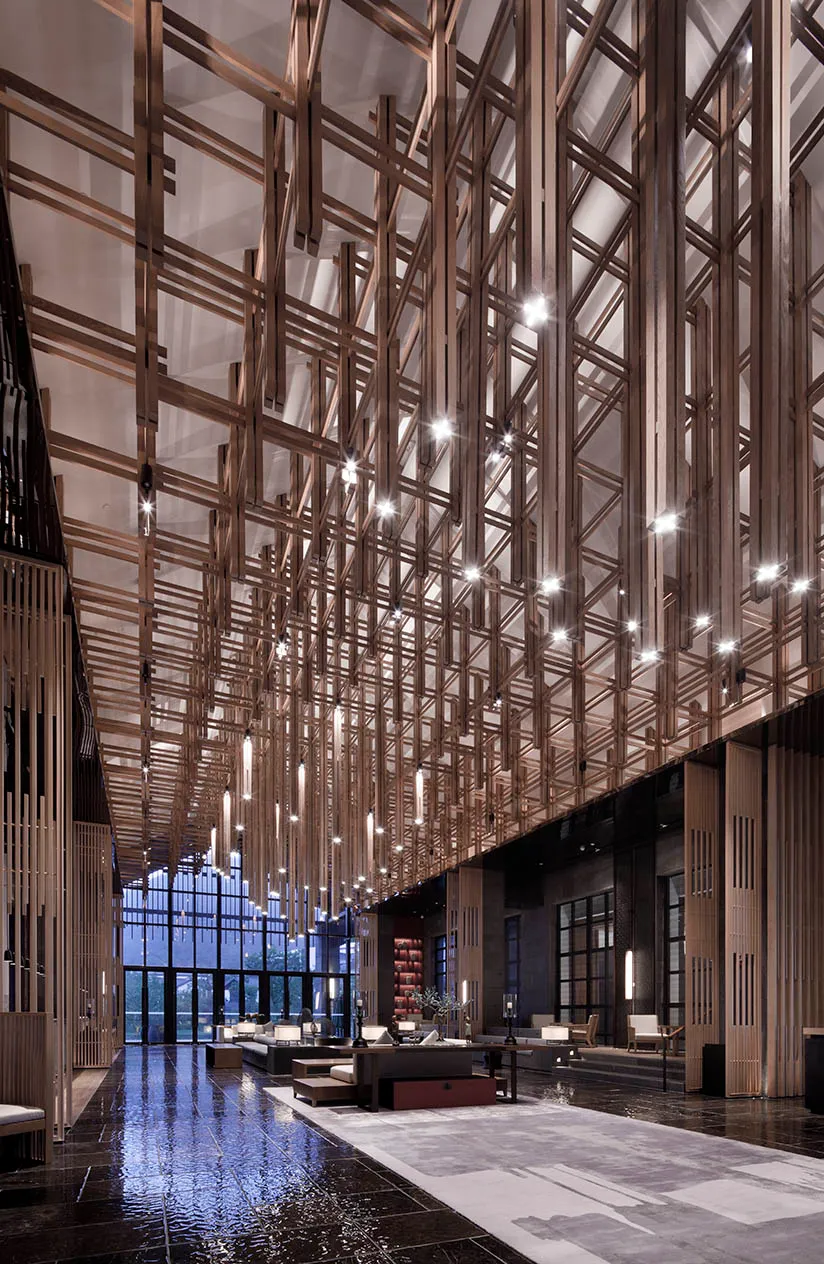
Modern Lobby with Glass Walls

Stunning Bedroom Interior
Stunning Bedroom Interior

A modern lobby with glass walls, high ceiling, and wooden interior decor.

Modern Lobby with Glass Walls

architecture · wood, glass · lobby

A contemporary lobby design featuring glass walls and wooden accents, showcasing modern architecture and interior design.

Tags

modernlobbyarchitectureglass-wallsinterior-design

Modern Lobby with Glass Walls

architecture · wood, glass · lobby

A contemporary lobby design featuring glass walls and wooden accents, showcasing modern architecture and interior design.

Tags

modernlobbyarchitectureglass-wallsinterior-design

About this design

A modern lobby with glass walls, high ceiling, and wooden interior decor.

Style
architecture
Materials
wood, glass
Subject
lobby

Related architecture designs

  • A 2D architectural drawing showing the layout of an interior space with stairs, rooms, and furniture placements.2D Interior Design Floor Plan
  • Cross-sectional architectural drawing of a house revealing detailed room layouts.Architecture House Floor Plan 1
  • Floor plan of a coffee shop with labeled areas for cafe counter, kitchen, lounge, and display area.Coffee Shop Layout
  • Minimalist interior with white walls, blue accents, and orange geometric shapesMinimalist Interior: White, Blue, and Orange
  • A modern commercial space with illuminated glass panels and industrial design elements.Modern Commercial Interior with Lighting
  • A modern interior space with dark walls and a wooden floor plan.Modern Interior - Dark Walls and Floor Plan
  • Sequential architectural drawings of a building renovation project showing original building, retained building, new roof addBuilding Renovation Progress
  • A comparison of traditional and new beam-lifted frames constructed with wood materials.Traditional Beam-Lifted Frame and New Beam-Lifted

Modern Lobby with Glass Walls

Stunning Bedroom Interior

Stunning Bedroom Interior

A modern lobby with glass walls, high ceiling, and wooden interior decor.

Modern Lobby with Glass Walls

architecture · wood, glass · lobby

A contemporary lobby design featuring glass walls and wooden accents, showcasing modern architecture and interior design.

Tags

modernlobbyarchitectureglass-wallsinterior-design

Modern Lobby with Glass Walls

architecture · wood, glass · lobby

A contemporary lobby design featuring glass walls and wooden accents, showcasing modern architecture and interior design.

Tags

modernlobbyarchitectureglass-wallsinterior-design

About this design

A modern lobby with glass walls, high ceiling, and wooden interior decor.

Style
architecture
Materials
wood, glass
Subject
lobby

Related architecture designs

  • A 2D architectural drawing showing the layout of an interior space with stairs, rooms, and furniture placements.2D Interior Design Floor Plan
  • Cross-sectional architectural drawing of a house revealing detailed room layouts.Architecture House Floor Plan 1
  • Floor plan of a coffee shop with labeled areas for cafe counter, kitchen, lounge, and display area.Coffee Shop Layout
  • Minimalist interior with white walls, blue accents, and orange geometric shapesMinimalist Interior: White, Blue, and Orange
  • A modern commercial space with illuminated glass panels and industrial design elements.Modern Commercial Interior with Lighting
  • A modern interior space with dark walls and a wooden floor plan.Modern Interior - Dark Walls and Floor Plan
  • Sequential architectural drawings of a building renovation project showing original building, retained building, new roof addBuilding Renovation Progress
  • A comparison of traditional and new beam-lifted frames constructed with wood materials.Traditional Beam-Lifted Frame and New Beam-Lifted