FeelDesign LogoFeelDesign

Modern Lobby with Circular Design

B

Baoshan, Yunnan
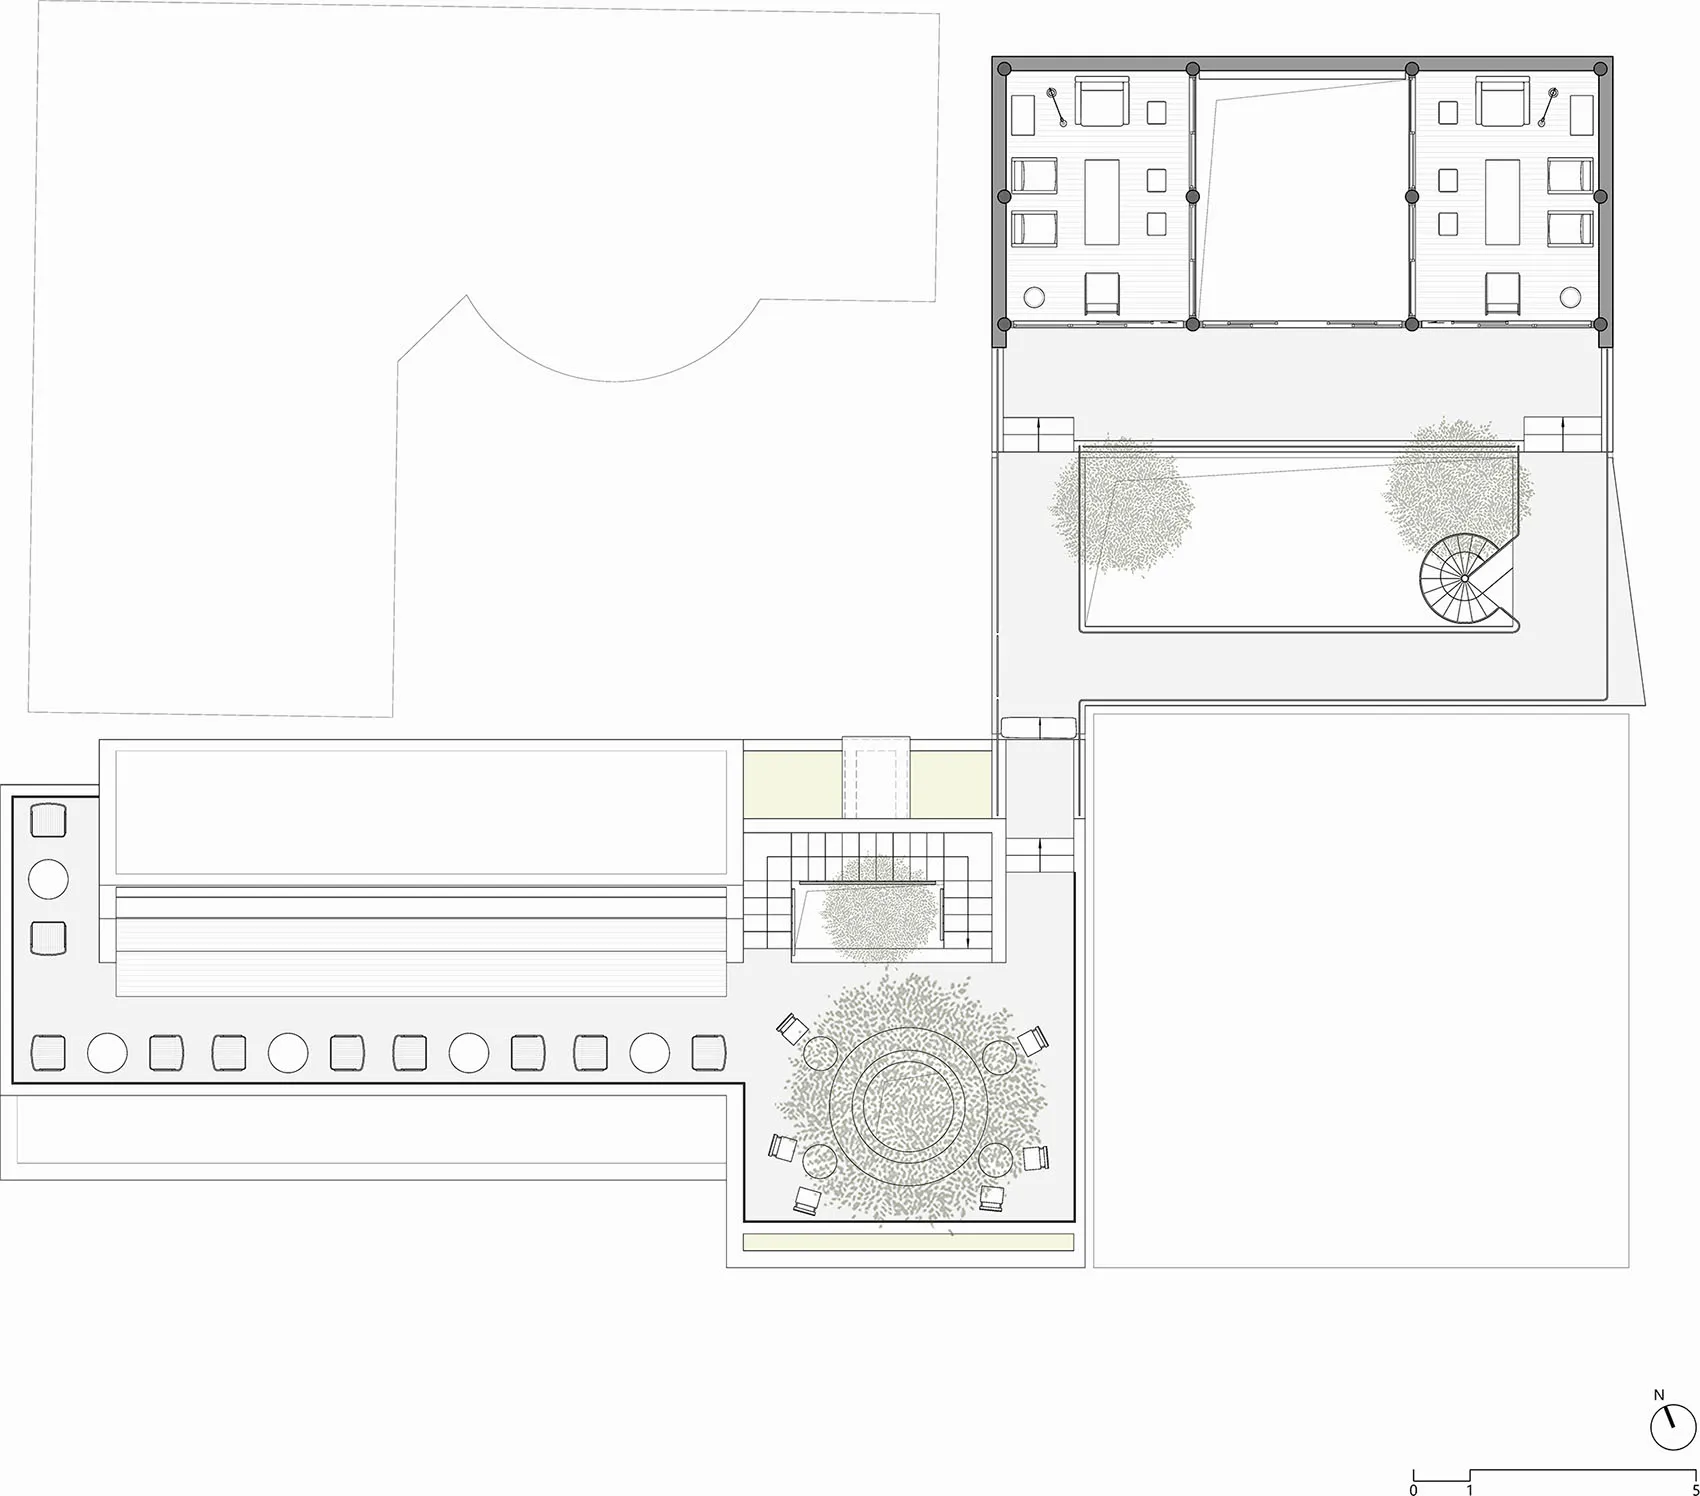
White floor plan of a modern lobby with a circular design, featuring furniture and a focus on functionality and aesthetics

Modern Lobby with Circular Design

lobby · floor plan

Modern Lobby with Circular Design

Tags

lobbymoderncircularfunctionalwelcoming

Modern Lobby with Circular Design

lobby · floor plan

Modern Lobby with Circular Design

Tags

lobbymoderncircularfunctionalwelcoming

About this design

White floor plan of a modern lobby with a circular design, featuring furniture and a focus on functionality and aesthetics

Style
lobby
Subject
floor plan

Related lobby designs

  • A large, open room with a high ceiling, a circular light fixture, and a predominantly white color scheme, creating a clean and inviting atmosphereModern Lobby with Circular Light Fixture
  • A modern lobby with a large circular table surrounded by chairs, potted plants, and natural light from windowsModern Lobby with Circular Table and Greenery
  • Modern lobby with a circular window and a chair, featuring a clean and minimalist design with neutral tonesModern Lobby with Circular Window
  • Modern lobby with a large window offering a city skyline view, featuring two dining tables and four chairsModern Lobby with City View
  • Spacious modern lobby with seating areas, dining tables, and a focus on comfort and functionalityModern Lobby with Comfortable Seating
  • A dimly lit lobby with a staircase made of concrete and a counter made of marble, creating a sophisticated atmosphereModern Lobby with Concrete and Marble
  • Empty modern lobby with a concrete ceiling, clean lines, and simple design elementsModern Lobby with Concrete Ceiling
  • A calm and quiet modern lobby with a large open area, a counter, and a few chairs, featuring a concrete designModern Lobby with Concrete Design