FeelDesign LogoFeelDesign

Modern Lobby with Glass Walls

C

Chengdu MEDISN·RESET Craft Brewery Bar
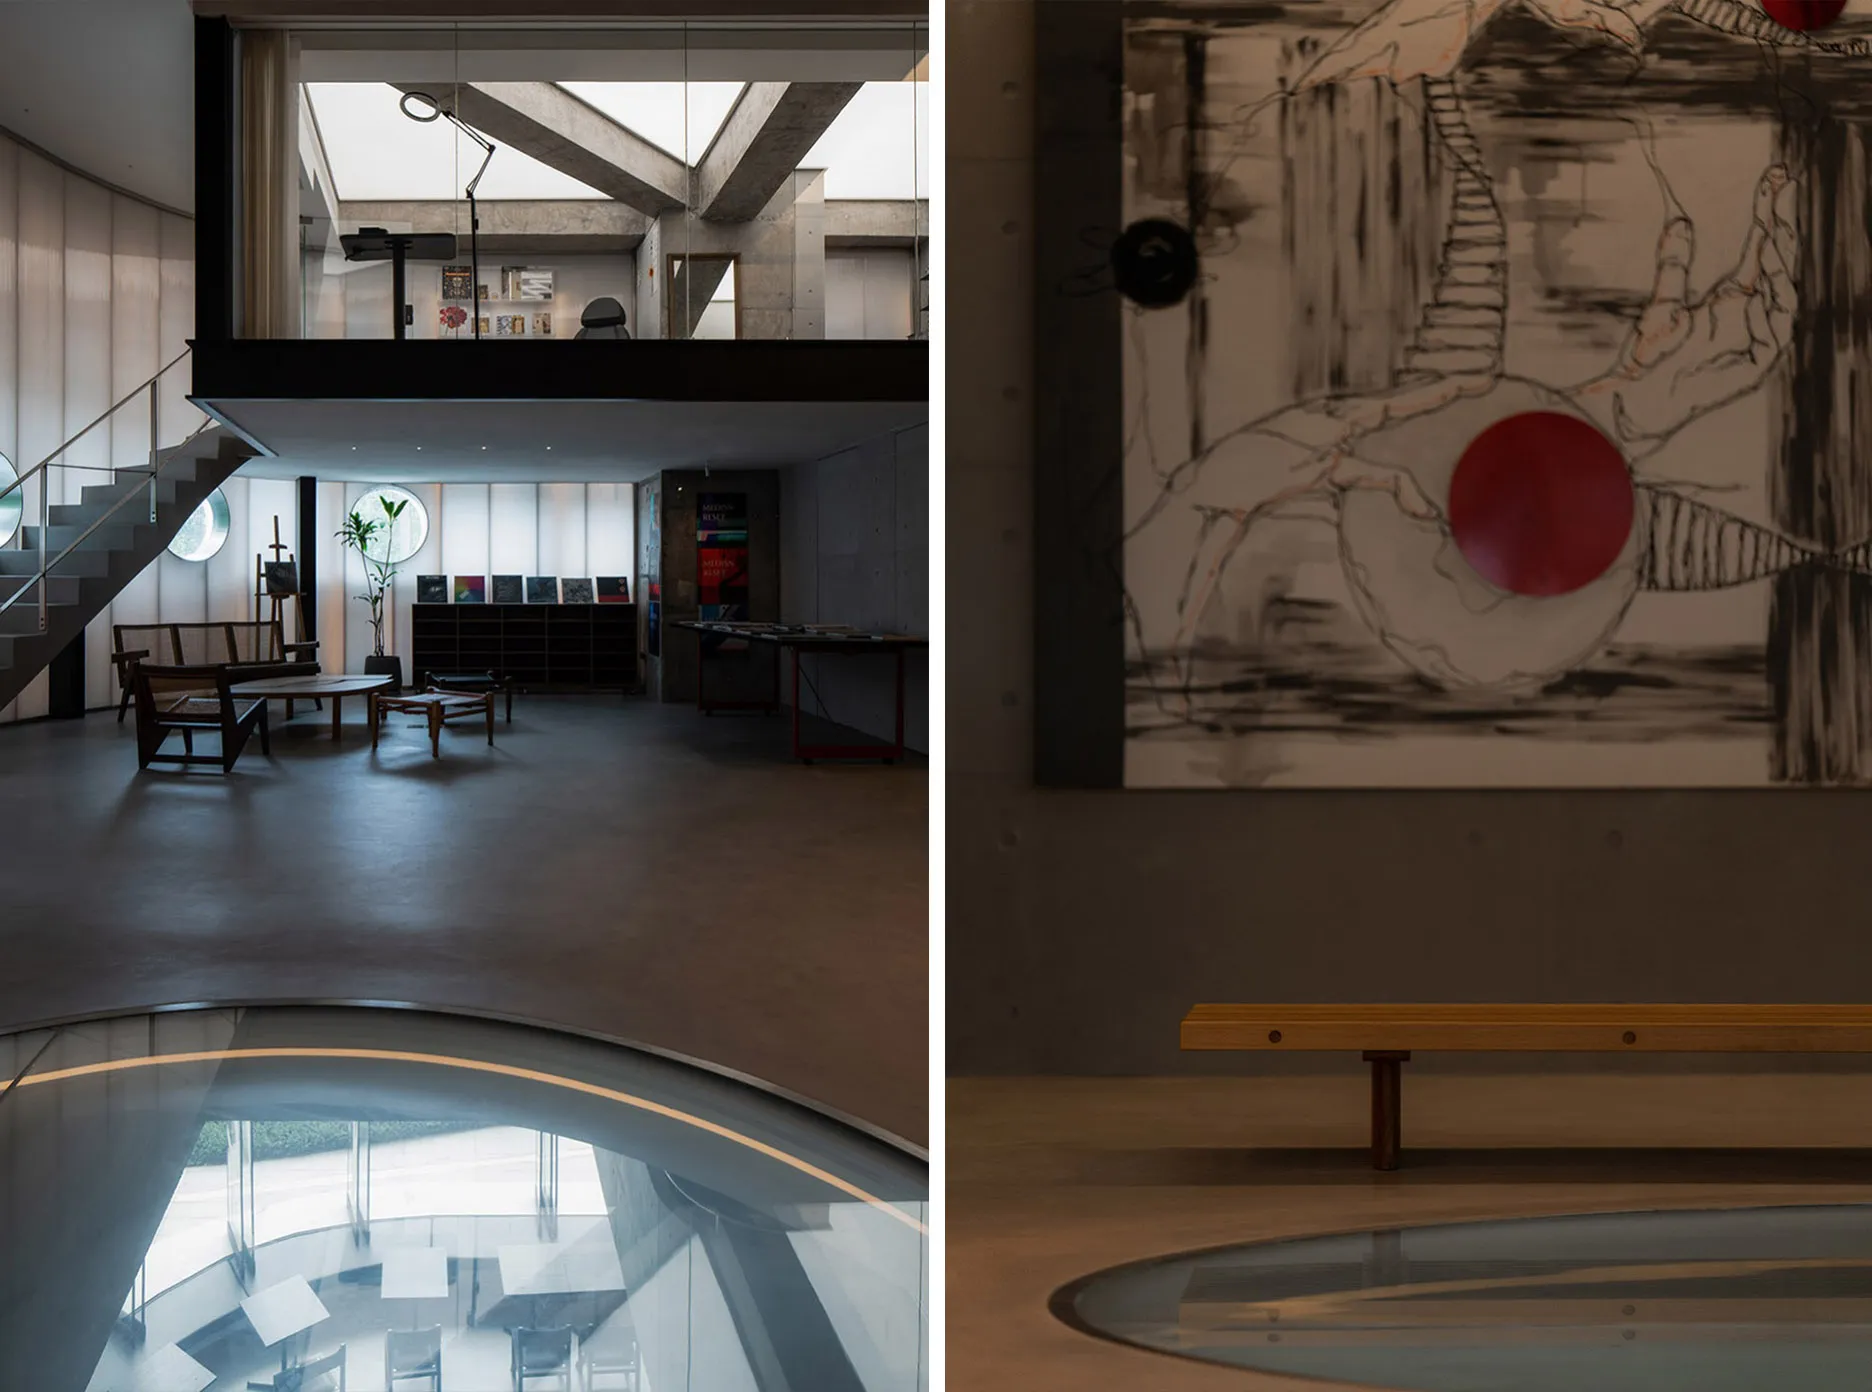
Cozy lobby area with a modern glass wall, a bench, a dining table, and scattered books, set in a minimalist and contemporary space

Modern Lobby with Glass Walls

lobby · glass · interior design

Tags

lobbymodernminimalistcontemporaryglasswood

Modern Lobby with Glass Walls

lobby · glass · interior design

Tags

lobbymodernminimalistcontemporaryglasswood

About this design

Cozy lobby area with a modern glass wall, a bench, a dining table, and scattered books, set in a minimalist and contemporary space

Style
lobby
Materials
glass
Subject
interior design

Related lobby designs

  • A modern lobby with large windows, benches, and a potted plant, flooded with natural lightModern Lobby with Natural Light and Greenery
  • A modern lobby with large windows, benches, and a potted plant, flooded with natural lightModern Lobby with Natural Light and Greenery
  • A large room with various seating options, potted plants, and people walking around, suggesting a space for socializing or gatheringsSocial Space with Seating and Greenery
  • A large room with various seating options, potted plants, and people walking around, suggesting a space for socializing or gatheringsSocial Space with Seating and Greenery
  • A bright and inviting open space with a high ceiling, modern design, and scattered chairs and dining tables, surrounded by potted plantsModern Open Space with Greenery
  • Empty modern lobby with concrete walls, a clean and minimalist appearance, and a calm atmosphereModern Lobby with Concrete Walls
  • Empty modern lobby with concrete walls, a clean and minimalist appearance, and a calm atmosphereModern Lobby with Concrete Walls
  • A large empty room with a white floor plan displayed on a wall, giving a clean and minimalist appearanceEmpty Lobby with White Floor Plan

Modern Lobby with Glass Walls

C

Chengdu MEDISN·RESET Craft Brewery Bar

Cozy lobby area with a modern glass wall, a bench, a dining table, and scattered books, set in a minimalist and contemporary space

Modern Lobby with Glass Walls

lobby · glass · interior design

Tags

lobbymodernminimalistcontemporaryglasswood

Modern Lobby with Glass Walls

lobby · glass · interior design

Tags

lobbymodernminimalistcontemporaryglasswood

About this design

Cozy lobby area with a modern glass wall, a bench, a dining table, and scattered books, set in a minimalist and contemporary space

Style
lobby
Materials
glass
Subject
interior design

Related lobby designs

  • A modern lobby with large windows, benches, and a potted plant, flooded with natural lightModern Lobby with Natural Light and Greenery
  • A modern lobby with large windows, benches, and a potted plant, flooded with natural lightModern Lobby with Natural Light and Greenery
  • A large room with various seating options, potted plants, and people walking around, suggesting a space for socializing or gatheringsSocial Space with Seating and Greenery
  • A large room with various seating options, potted plants, and people walking around, suggesting a space for socializing or gatheringsSocial Space with Seating and Greenery
  • A bright and inviting open space with a high ceiling, modern design, and scattered chairs and dining tables, surrounded by potted plantsModern Open Space with Greenery
  • Empty modern lobby with concrete walls, a clean and minimalist appearance, and a calm atmosphereModern Lobby with Concrete Walls
  • Empty modern lobby with concrete walls, a clean and minimalist appearance, and a calm atmosphereModern Lobby with Concrete Walls
  • A large empty room with a white floor plan displayed on a wall, giving a clean and minimalist appearanceEmpty Lobby with White Floor Plan