FeelDesign LogoFeelDesign

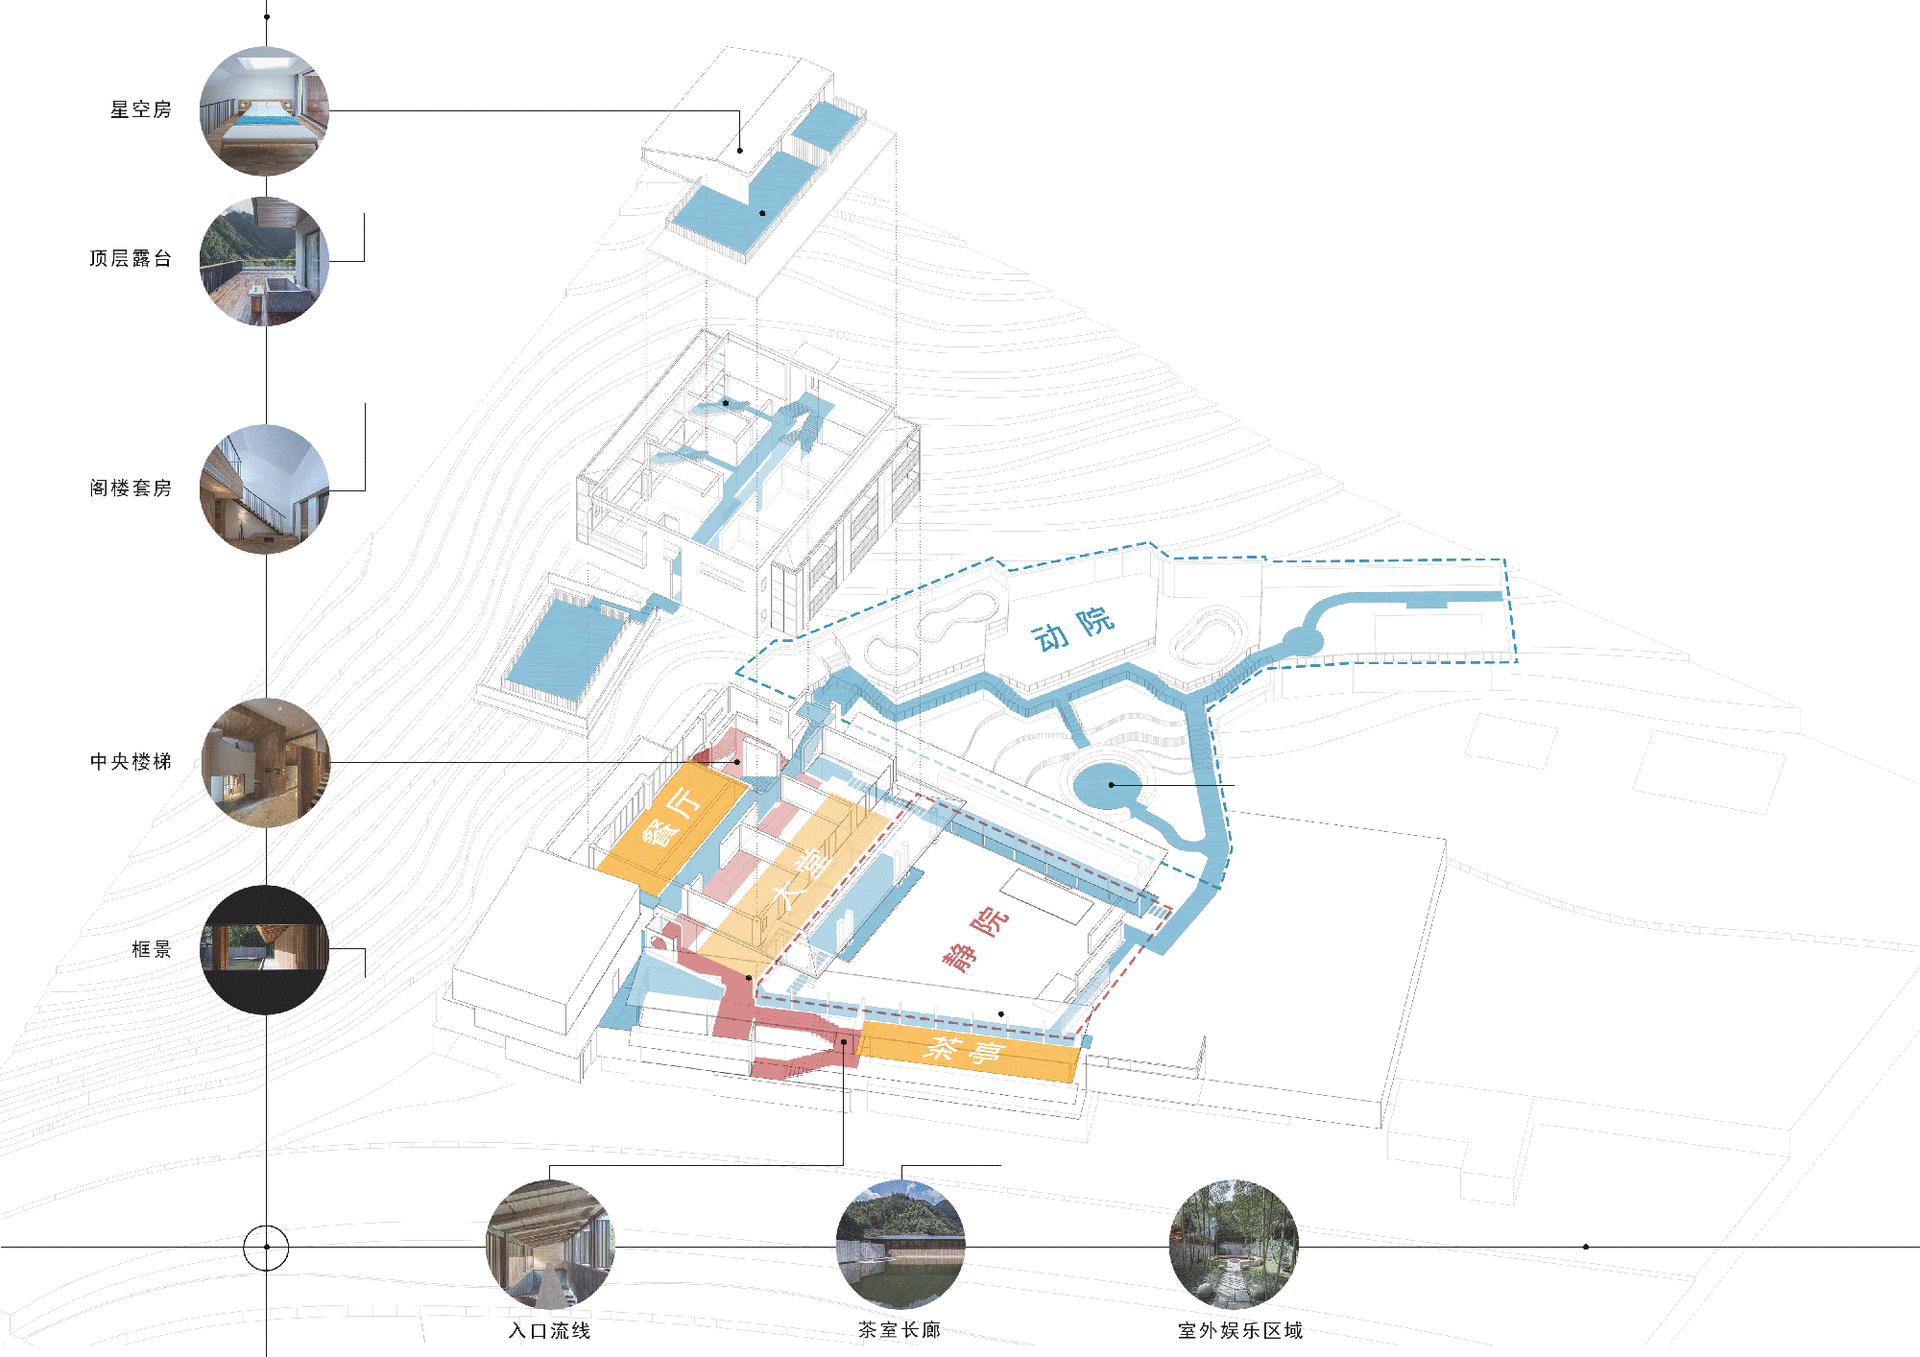
Modern Lodge Floor Plan: Wood, Glass, and Metal

Chic Floor Plan Interior
Chic Floor Plan Interior

A modern lodge floor plan featuring wood, glass, and metal materials.

Modern Lodge Floor Plan: Wood, Glass, and Metal

architecture · wood, glass, metal · lodging

Modern lodge architecture featuring floor plan design with materials: wood, glass, metal for comfort, luxury, and relaxation

Tags

modernlodgingfloor planarchitecturewood

Modern Lodge Floor Plan: Wood, Glass, and Metal

architecture · wood, glass, metal · lodging

Modern lodge architecture featuring floor plan design with materials: wood, glass, metal for comfort, luxury, and relaxation

Tags

modernlodgingfloor planarchitecturewood

About this design

A modern lodge floor plan featuring wood, glass, and metal materials.

Style
architecture
Materials
wood, glass, metal
Subject
lodging

Related architecture designs

  • Modern interior design featuring wooden signage with the text 'MODE COMMUTER'Modern Interior Wood Signage Design
  • A view of a modern urban setting featuring a concrete architectural structure.Modern Urban Concrete View
  • A detailed floor plan of an office layout in a flat format.Office Layout Flat Floor Plan
  • Modern residential balcony featuring wood flooring and black metal railings.Modern Residential Balcony with Wood
  • A detailed 2D architectural drawing of a modern office space featuring a high ceiling, open floor plan, and spacious layout.Modern Office Space with High Ceiling
  • Aerial view of a nature center with timber construction surrounded by lush green trees.Nature Center Timber Construction
  • 2D architectural drawing of a modern interior design layout.Modern Interior Design 2D Plan
  • Industrial steel beam architectural plan showing structural layoutIndustrial Steel Beam Architectural Plan

Modern Lodge Floor Plan: Wood, Glass, and Metal

Chic Floor Plan Interior

Chic Floor Plan Interior

A modern lodge floor plan featuring wood, glass, and metal materials.

Modern Lodge Floor Plan: Wood, Glass, and Metal

architecture · wood, glass, metal · lodging

Modern lodge architecture featuring floor plan design with materials: wood, glass, metal for comfort, luxury, and relaxation

Tags

modernlodgingfloor planarchitecturewood

Modern Lodge Floor Plan: Wood, Glass, and Metal

architecture · wood, glass, metal · lodging

Modern lodge architecture featuring floor plan design with materials: wood, glass, metal for comfort, luxury, and relaxation

Tags

modernlodgingfloor planarchitecturewood

About this design

A modern lodge floor plan featuring wood, glass, and metal materials.

Style
architecture
Materials
wood, glass, metal
Subject
lodging

Related architecture designs

  • Modern interior design featuring wooden signage with the text 'MODE COMMUTER'Modern Interior Wood Signage Design
  • A view of a modern urban setting featuring a concrete architectural structure.Modern Urban Concrete View
  • A detailed floor plan of an office layout in a flat format.Office Layout Flat Floor Plan
  • Modern residential balcony featuring wood flooring and black metal railings.Modern Residential Balcony with Wood
  • A detailed 2D architectural drawing of a modern office space featuring a high ceiling, open floor plan, and spacious layout.Modern Office Space with High Ceiling
  • Aerial view of a nature center with timber construction surrounded by lush green trees.Nature Center Timber Construction
  • 2D architectural drawing of a modern interior design layout.Modern Interior Design 2D Plan
  • Industrial steel beam architectural plan showing structural layoutIndustrial Steel Beam Architectural Plan