FeelDesign LogoFeelDesign

Modern Loft Floor Plan

Industrial Living Room Concept
Industrial Living Room Concept

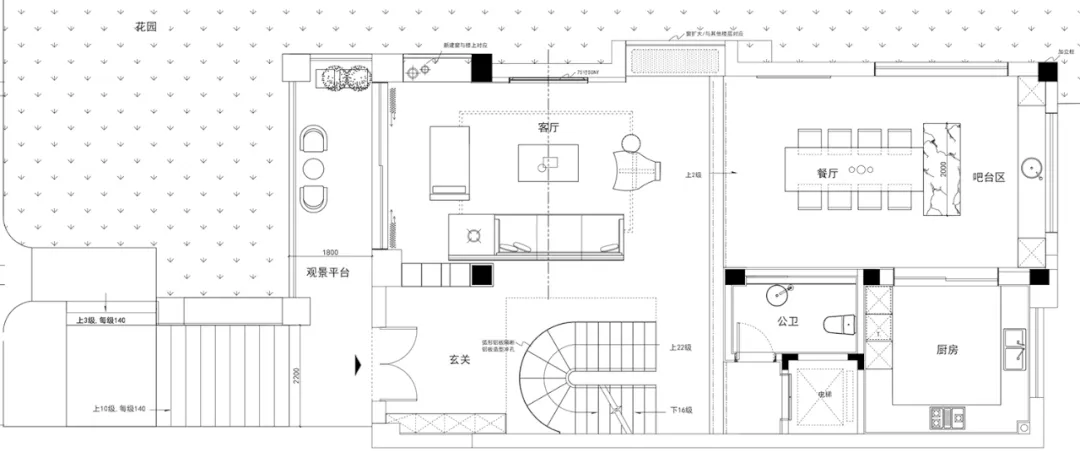
Floor plan of a modern loft space showing living room, dining area, kitchen, and bathroom layouts.

Modern Loft Floor Plan

interior design · mixed media · living space

Modern loft space features open-plan living room, dining area, and kitchen for contemporary lifestyle and entertainment.

Tags

modernloftfloor-planinteriordesign

Modern Loft Floor Plan

interior design · mixed media · living space

Modern loft space features open-plan living room, dining area, and kitchen for contemporary lifestyle and entertainment.

Tags

modernloftfloor-planinteriordesign

About this design

Floor plan of a modern loft space showing living room, dining area, kitchen, and bathroom layouts.

Style
interior design
Materials
mixed media
Subject
living space

Related interior design designs

  • A modern loft with an industrial bar area featuring wood flooring, glass bar counter, and metal accents.Modern Loft Industrial Bar
  • Modern loft space with leather seating and wooden accents.Modern Loft Interior with Leather and Wood
  • A modern loft interior with a wooden floor, glass shower enclosure, and a wooden bench with a green cushion.Modern Loft Interior with Wood and Glass
  • A modern loft space featuring a metal staircase, industrial design elements, and natural light.Modern Loft with Metal Staircase
  • A modern loft office featuring a brick-clad ceiling and wooden flooring.Modern Loft Office with Brick-Ceiling
  • Modern interior design plan of a residential loft space, featuring minimalist furniture and open floor layout.Modern Loft Plan
  • A modern loft featuring a round, yellow, pouf-style sofa in a personal spaceModern Loft with Round Yellow Sofa
  • Modern loft interior with white concrete walls and skylightModern Loft White Concrete Space