FeelDesign LogoFeelDesign

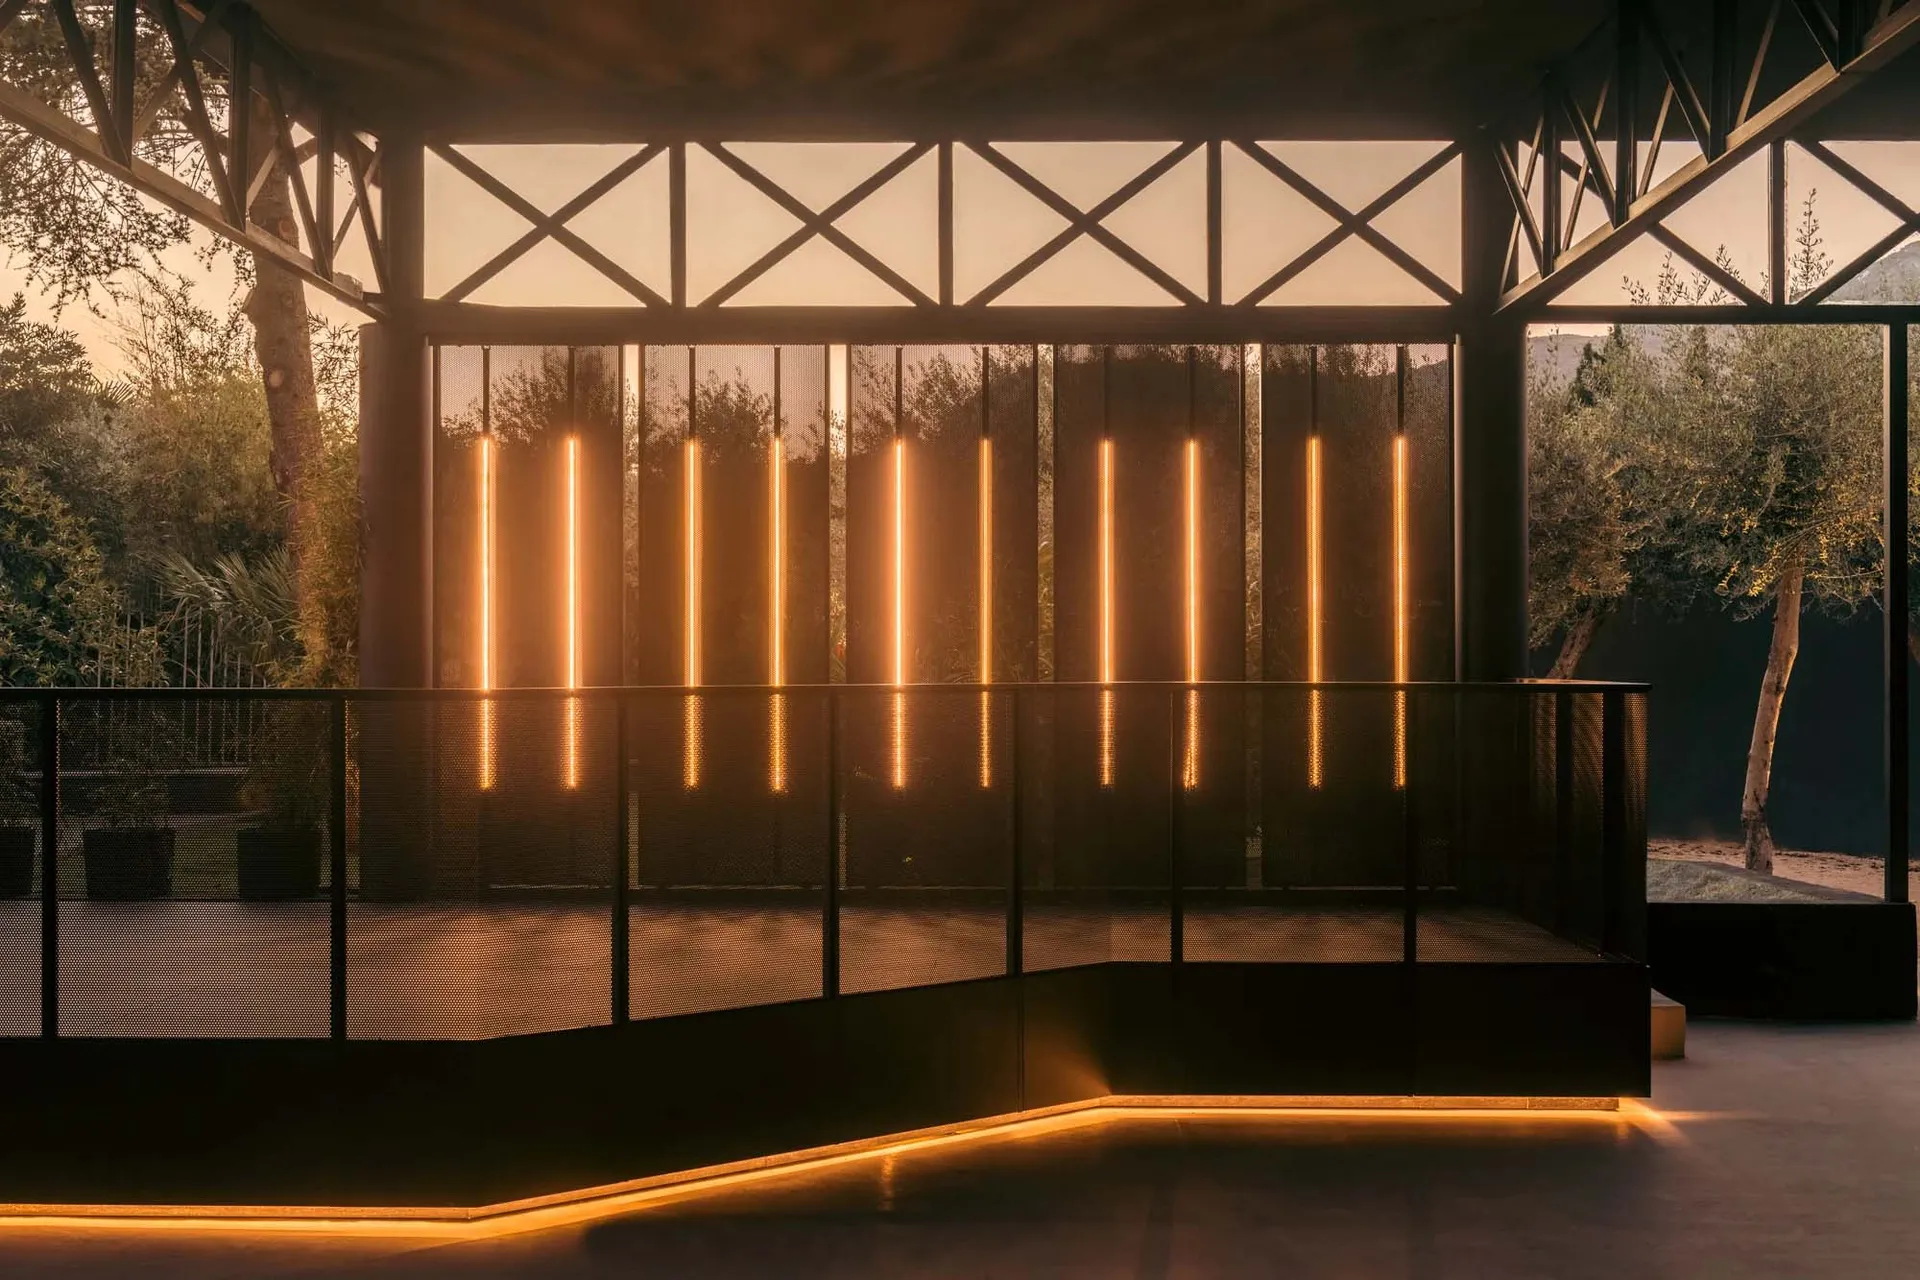
Modern Lounge: Metal and Glass with Lighting

Modern Floor Plan Design
Modern Floor Plan Design

Modern lounge area featuring sleek metal elements, transparent glass, and linear lighting, creating a sophisticated and conte

Modern Lounge: Metal and Glass with Lighting

architecture · metal, glass, lighting · interior design

Modern lounge design showcasing metallic and glass materials for a sophisticated and contemporary aesthetic.

Tags

modernloungeinteriormetalglass

Modern Lounge: Metal and Glass with Lighting

architecture · metal, glass, lighting · interior design

Modern lounge design showcasing metallic and glass materials for a sophisticated and contemporary aesthetic.

Tags

modernloungeinteriormetalglass

About this design

Modern lounge area featuring sleek metal elements, transparent glass, and linear lighting, creating a sophisticated and conte

Style
architecture
Materials
metal, glass, lighting
Subject
interior design

Related architecture designs

  • A narrow, urban street with ancient buildings made of concrete and wood.Ancient Urban Street Concrete and Wood
  • Architectural site plan detailing the layout and elevation of a building or property.Site Plan Architectural Layout
  • A modern floor plan on paper showing a bedroom and a solarium on the first floor.Modern House Floor Plan Paper
  • Concrete facade with large windows and decorative balconies.Modern Concrete Building Facade
  • Urban water feature with black stone wall and greeneryUrban Water Wall with Black Stone
  • A modern staircase made of wood with a curved white handrail and wooden steps, leading to a second level.Modern Staircase in Wood
  • An architectural diagram of a building with greenery integrated into its design, showcasing principles of airwell systems, scUrban Green Building Cross-Section
  • A detailed floor plan of an office space with labeled rooms, including a restroom, kitchenette, reception area, and workspaceOffice Space Floor Plan

Modern Lounge: Metal and Glass with Lighting

Modern Floor Plan Design

Modern Floor Plan Design

Modern lounge area featuring sleek metal elements, transparent glass, and linear lighting, creating a sophisticated and conte

Modern Lounge: Metal and Glass with Lighting

architecture · metal, glass, lighting · interior design

Modern lounge design showcasing metallic and glass materials for a sophisticated and contemporary aesthetic.

Tags

modernloungeinteriormetalglass

Modern Lounge: Metal and Glass with Lighting

architecture · metal, glass, lighting · interior design

Modern lounge design showcasing metallic and glass materials for a sophisticated and contemporary aesthetic.

Tags

modernloungeinteriormetalglass

About this design

Modern lounge area featuring sleek metal elements, transparent glass, and linear lighting, creating a sophisticated and conte

Style
architecture
Materials
metal, glass, lighting
Subject
interior design

Related architecture designs

  • A narrow, urban street with ancient buildings made of concrete and wood.Ancient Urban Street Concrete and Wood
  • Architectural site plan detailing the layout and elevation of a building or property.Site Plan Architectural Layout
  • A modern floor plan on paper showing a bedroom and a solarium on the first floor.Modern House Floor Plan Paper
  • Concrete facade with large windows and decorative balconies.Modern Concrete Building Facade
  • Urban water feature with black stone wall and greeneryUrban Water Wall with Black Stone
  • A modern staircase made of wood with a curved white handrail and wooden steps, leading to a second level.Modern Staircase in Wood
  • An architectural diagram of a building with greenery integrated into its design, showcasing principles of airwell systems, scUrban Green Building Cross-Section
  • A detailed floor plan of an office space with labeled rooms, including a restroom, kitchenette, reception area, and workspaceOffice Space Floor Plan