FeelDesign LogoFeelDesign

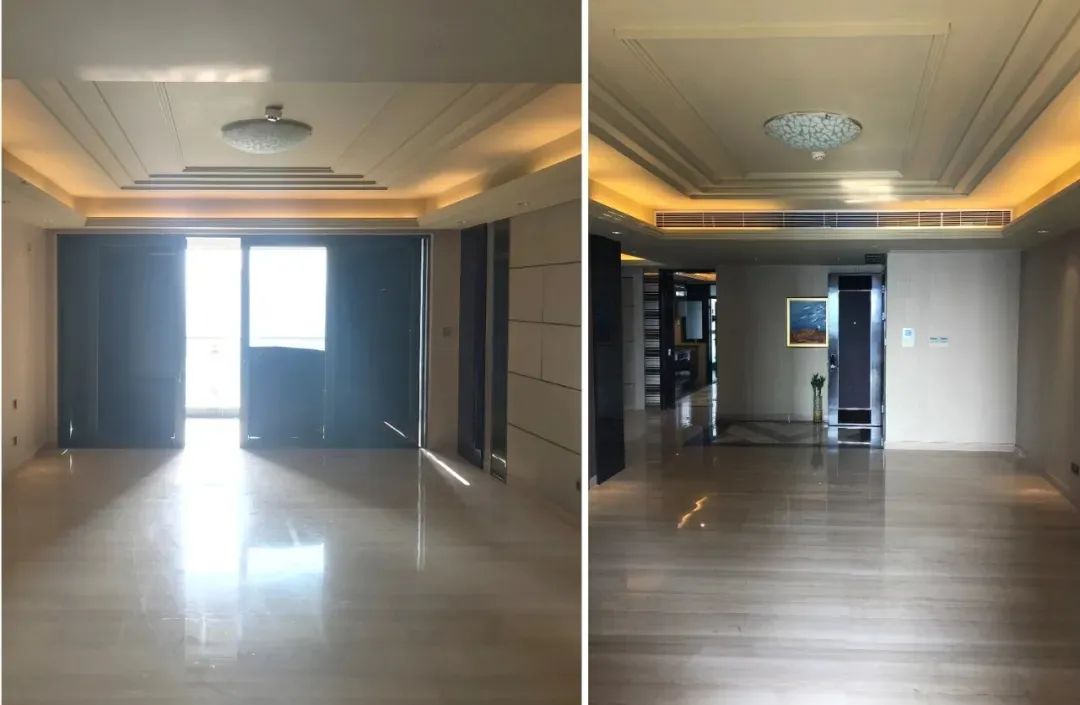
Modern Marble Flooring Corridor

Industrial Floor Plan Space
Industrial Floor Plan Space

A spacious marble-floored corridor with a modern design.

Modern Marble Flooring Corridor

interior design · marble · corridor

Modern corridor showcasing marble flooring for open and elegant design

Tags

moderninterior-designmarbleflooringcorridor

Modern Marble Flooring Corridor

interior design · marble · corridor

Modern corridor showcasing marble flooring for open and elegant design

Tags

moderninterior-designmarbleflooringcorridor

About this design

A spacious marble-floored corridor with a modern design.

Style
interior design
Materials
marble
Subject
corridor

Related interior design designs

  • A minimalist living room featuring a light-tan floor with concrete tiles and a brown sectional sofa.Minimalist Living Room with Light Tan Concrete Til
  • A modern bathroom features marble walls and a root-like plant.Modern Bathroom Marble Root
  • Modern living room featuring a textured fabric sofa and minimalist decor.Modern Living Room with Textured Couch
  • A cozy, wooden-themed restaurant bar with glass bottles and framed posters.Restaurant Bar Wood Glass Look
  • Floor plan of a modern, open-plan interior design focused on spatial efficiency and contemporary aesthetics.Modern Open-Plan Interior Design Plan
  • A minimalist hallway with arched doorways and warm, neutral colors.Modern Hallway Minimalist Design
  • Minimalist home office space featuring wooden chair, potted plant, and glass window with blinds.Minimalist Home Office: Wood and Glass Design
  • Modern living room with dark wood coffee table, white sofas, and minimalist art.Modern Living Room Furniture

Modern Marble Flooring Corridor

Industrial Floor Plan Space

Industrial Floor Plan Space

A spacious marble-floored corridor with a modern design.

Modern Marble Flooring Corridor

interior design · marble · corridor

Modern corridor showcasing marble flooring for open and elegant design

Tags

moderninterior-designmarbleflooringcorridor

Modern Marble Flooring Corridor

interior design · marble · corridor

Modern corridor showcasing marble flooring for open and elegant design

Tags

moderninterior-designmarbleflooringcorridor

About this design

A spacious marble-floored corridor with a modern design.

Style
interior design
Materials
marble
Subject
corridor

Related interior design designs

  • A minimalist living room featuring a light-tan floor with concrete tiles and a brown sectional sofa.Minimalist Living Room with Light Tan Concrete Til
  • A modern bathroom features marble walls and a root-like plant.Modern Bathroom Marble Root
  • Modern living room featuring a textured fabric sofa and minimalist decor.Modern Living Room with Textured Couch
  • A cozy, wooden-themed restaurant bar with glass bottles and framed posters.Restaurant Bar Wood Glass Look
  • Floor plan of a modern, open-plan interior design focused on spatial efficiency and contemporary aesthetics.Modern Open-Plan Interior Design Plan
  • A minimalist hallway with arched doorways and warm, neutral colors.Modern Hallway Minimalist Design
  • Minimalist home office space featuring wooden chair, potted plant, and glass window with blinds.Minimalist Home Office: Wood and Glass Design
  • Modern living room with dark wood coffee table, white sofas, and minimalist art.Modern Living Room Furniture