FeelDesign LogoFeelDesign

Modern Marble Residential Plan

Sophisticated Bedroom Project
Sophisticated Bedroom Project

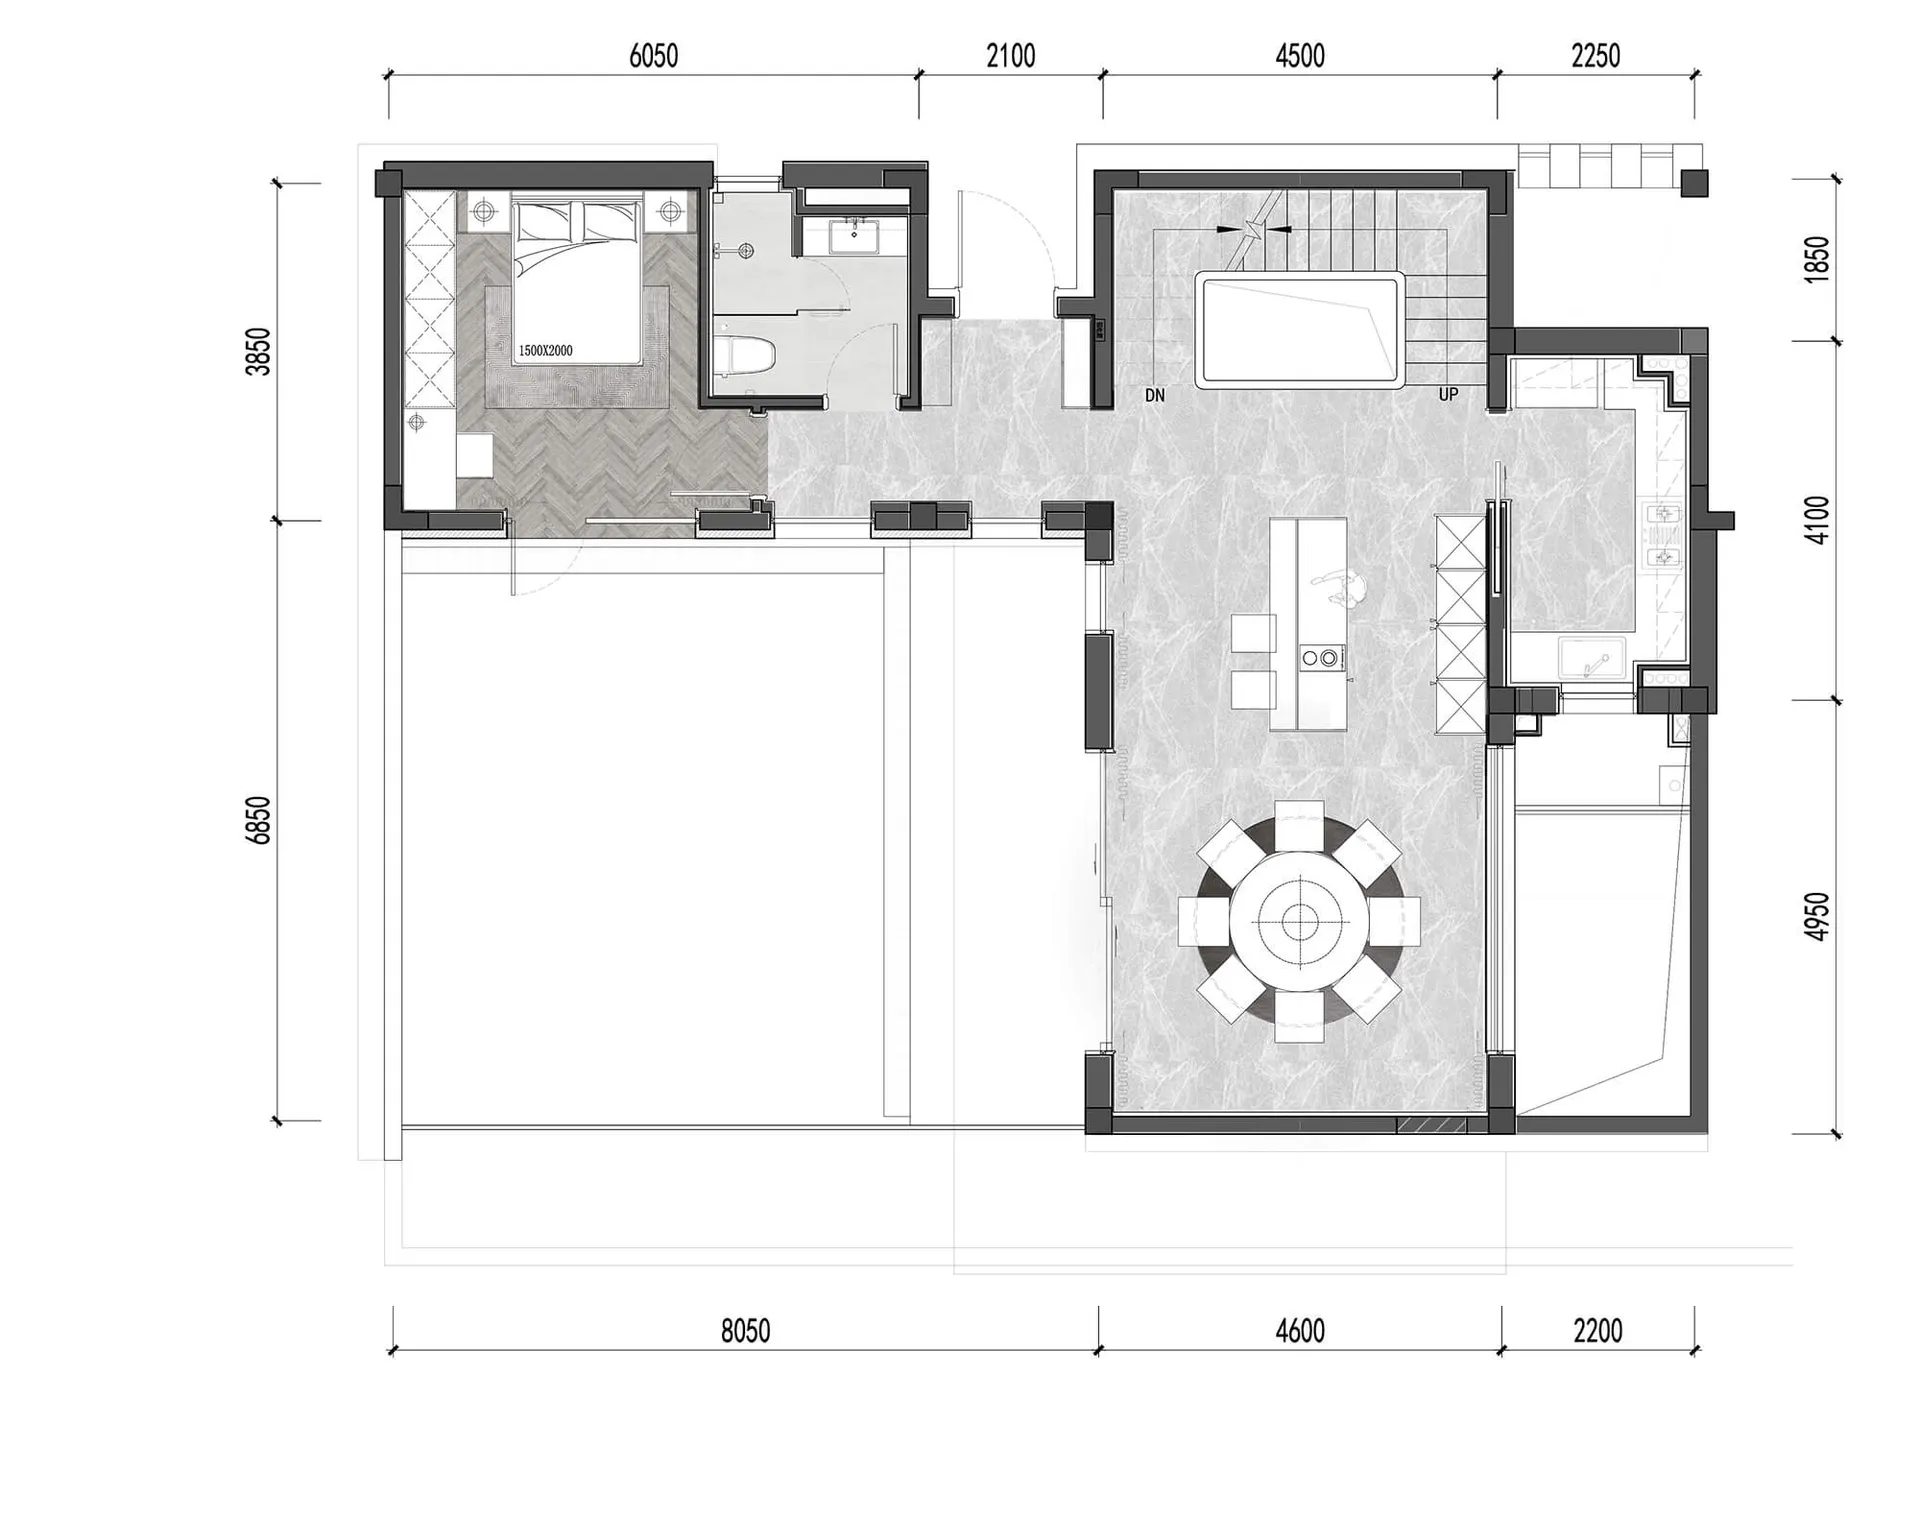
2D architectural drawing of a modern residential space featuring marble flooring and minimalist interiors.

Modern Marble Residential Plan

modern · marble · residential space

Modern residential floor plan featuring minimalist design and marble flooring, offering a contemporary living experience.

Tags

modernresidentialarchitectureinteriormarble

Modern Marble Residential Plan

modern · marble · residential space

Modern residential floor plan featuring minimalist design and marble flooring, offering a contemporary living experience.

Tags

modernresidentialarchitectureinteriormarble

About this design

2D architectural drawing of a modern residential space featuring marble flooring and minimalist interiors.

Style
modern
Materials
marble
Subject
residential space

Related modern designs

  • Restaurant bar with a modern design featuring marble accents.Modern Marble Restaurant Bar
  • A sleek, modern restaurant interior with a luxurious marble countertop.Modern Marble Restaurant Counter
  • A modern retail space featuring marble walls and a sleek, minimalist design.Modern Marble Retail Space
  • Modern interior with marble and concrete materials.Modern Marble Spatial Design
  • A beautifully curved, modern marble staircase with a white handrail.Modern Marble Staircase
  • A modern staircase with black marble steps against a light-colored wall and a wooden floor. A large abstract painting hangs oModern Marble Staircase
  • Modern marble staircase with glass railing and wooden floor.Modern Marble Staircase
  • A modern interior space featuring a minimalist white marble staircase with glass railings, leading to a bright, airy room witModern Marble Staircase