FeelDesign LogoFeelDesign

Modern Master Bedroom Suite Blueprint

Sophisticated Floor Plan Collection
Sophisticated Floor Plan Collection

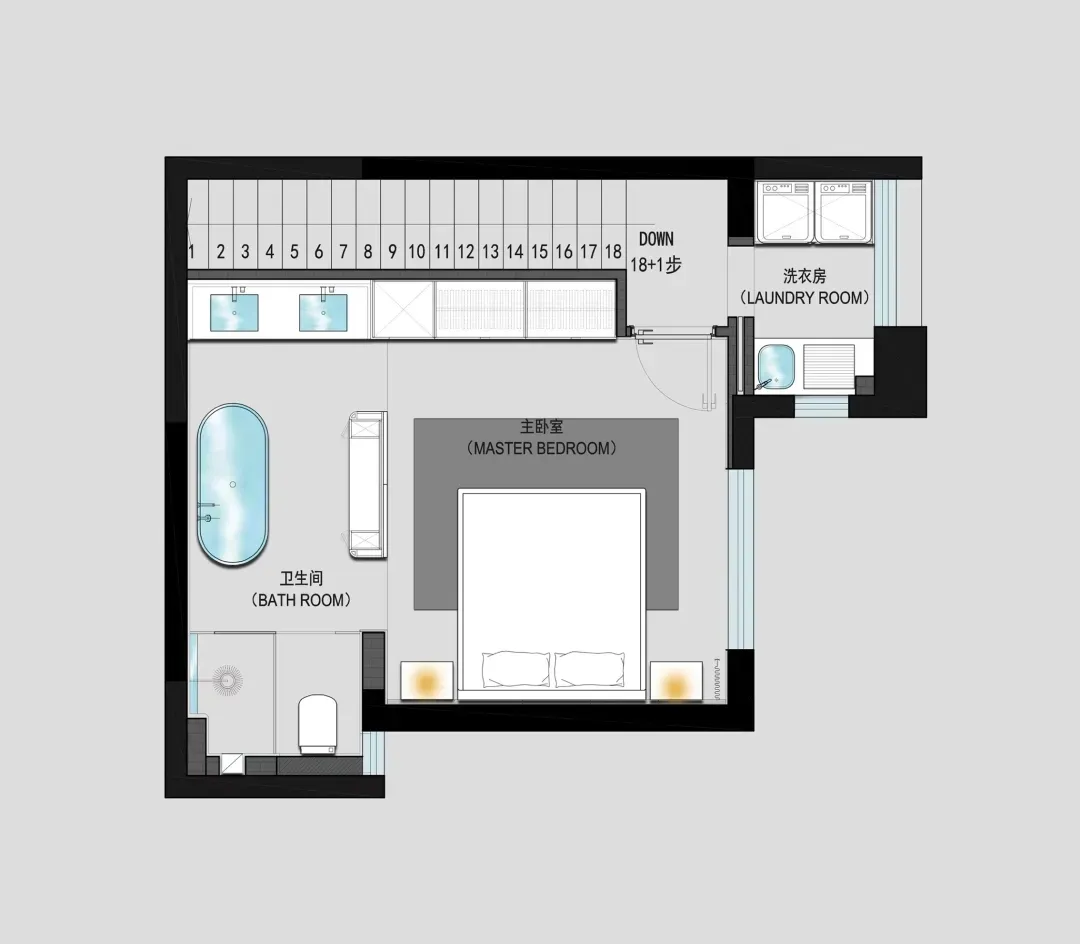
Floor plan of a modern master bedroom suite including a bed, bathroom, and laundry room.

Modern Master Bedroom Suite Blueprint

modern · master bedroom suite

Modern Master Bedroom Suite Blueprint, showcasing spacious layout with minimalist design elements.

Tags

modernmaster-suitebedroombathroommodern minimalism

Modern Master Bedroom Suite Blueprint

modern · master bedroom suite

Modern Master Bedroom Suite Blueprint, showcasing spacious layout with minimalist design elements.

Tags

modernmaster-suitebedroombathroommodern minimalism

About this design

Floor plan of a modern master bedroom suite including a bed, bathroom, and laundry room.

Style
modern
Subject
master bedroom suite

Related modern designs

  • A modern house with a concrete exterior at dusk, featuring large windows and outdoor lighting.Modern House Concrete Exterior
  • A modern minimalist kitchen with wooden cabinets and a steel island.Modern Minimalist Kitchen with Wood and Steel
  • A modern building with a wall made of wood and glass windows at night.Modern Walled Wooden Building
  • A modern bar area featuring a concrete countertop with stools and a steel pillar with numerical markings.Modern Bar Concrete Counter
  • A modern dining room with wooden furniture, a wooden table, and a wooden chair.Modern Dining Room with Wood Furniture
  • Modern living room featuring marble tables and a fireplace with wood panels.Modern Marble Living Room
  • Modern living space featuring concrete walls and a glass wall.Modern Living Space Concrete
  • Modern hallway featuring marble columns and wooden accents.Modern Corridor with Marble and Wood

Modern Master Bedroom Suite Blueprint

Sophisticated Floor Plan Collection

Sophisticated Floor Plan Collection

Floor plan of a modern master bedroom suite including a bed, bathroom, and laundry room.

Modern Master Bedroom Suite Blueprint

modern · master bedroom suite

Modern Master Bedroom Suite Blueprint, showcasing spacious layout with minimalist design elements.

Tags

modernmaster-suitebedroombathroommodern minimalism

Modern Master Bedroom Suite Blueprint

modern · master bedroom suite

Modern Master Bedroom Suite Blueprint, showcasing spacious layout with minimalist design elements.

Tags

modernmaster-suitebedroombathroommodern minimalism

About this design

Floor plan of a modern master bedroom suite including a bed, bathroom, and laundry room.

Style
modern
Subject
master bedroom suite

Related modern designs

  • A modern house with a concrete exterior at dusk, featuring large windows and outdoor lighting.Modern House Concrete Exterior
  • A modern minimalist kitchen with wooden cabinets and a steel island.Modern Minimalist Kitchen with Wood and Steel
  • A modern building with a wall made of wood and glass windows at night.Modern Walled Wooden Building
  • A modern bar area featuring a concrete countertop with stools and a steel pillar with numerical markings.Modern Bar Concrete Counter
  • A modern dining room with wooden furniture, a wooden table, and a wooden chair.Modern Dining Room with Wood Furniture
  • Modern living room featuring marble tables and a fireplace with wood panels.Modern Marble Living Room
  • Modern living space featuring concrete walls and a glass wall.Modern Living Space Concrete
  • Modern hallway featuring marble columns and wooden accents.Modern Corridor with Marble and Wood