FeelDesign LogoFeelDesign

Modern Minimalist Apartment

Sophisticated Floor Plan Collection
Sophisticated Floor Plan Collection

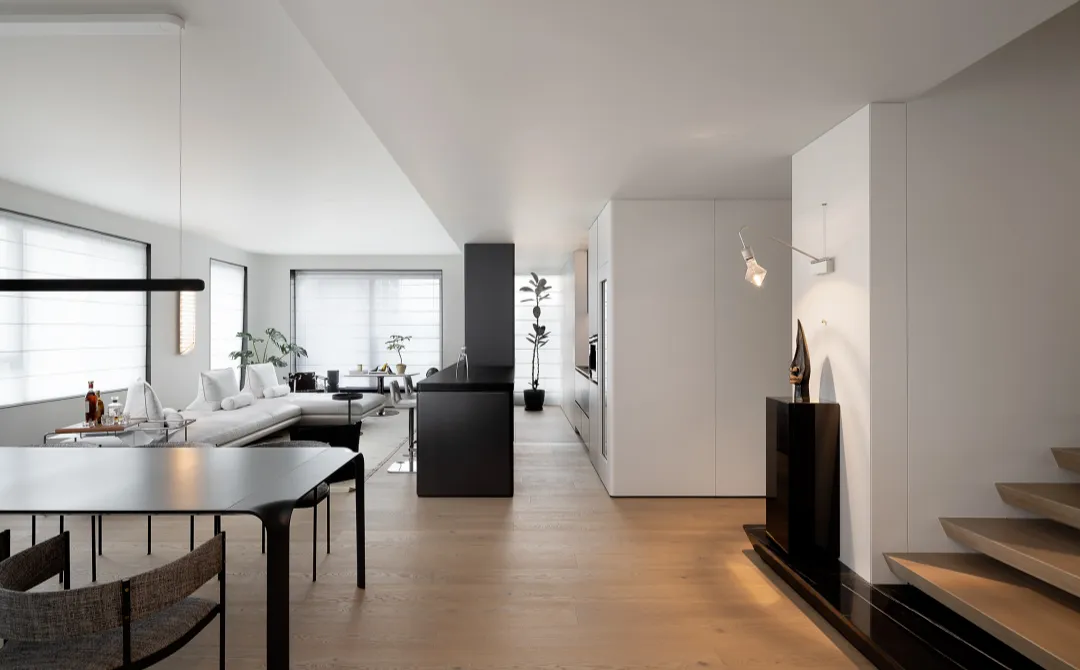
A modern minimalist apartment showcasing sleek design features and functional zones.

Modern Minimalist Apartment

minimalist interior · mixed media · residential space

Modern minimalist design features Sleek and functional zones

Tags

modernminimalistapartmentdesigninterior

Modern Minimalist Apartment

minimalist interior · mixed media · residential space

Modern minimalist design features Sleek and functional zones

Tags

modernminimalistapartmentdesigninterior

About this design

A modern minimalist apartment showcasing sleek design features and functional zones.

Style
minimalist interior
Materials
mixed media
Subject
residential space

Related minimalist interior designs

  • A minimalist coffee shop interior designed with blue walls, shelves, and cabinets.Minimalist Blue Coffee Shop Interior
  • Modern minimalist kitchen featuring a curved marble countertop and wooden accents, with a lounge area and outdoor elements.Minimalist Kitchen with Marble and Wood
  • Modern minimalist dining room featuring concrete flooring, rattan chairs, and a wooden dining table.Minimalist Dining Room Concrete and Rattan
  • Modern minimalist bathroom featuring a freestanding bathtub with concrete walls and a large window overlooking a tree.Minimalist Bathroom Concrete
  • Modern lobby area with white and concrete finishes.Modern Lobby Concrete
  • A woman performing a yoga pose in a minimalist studio with white walls and black floor.Minimalist Yoga Studio with White Walls and Black
  • A minimalist dining room with a large concrete table and metal chairs.Minimalist Dining Room Concrete and Metal
  • A modern minimalist clothing retail store featuring glass walls and wooden panels.Modern Minimalist Shoe Store with Glass Walls and

Modern Minimalist Apartment

Sophisticated Floor Plan Collection

Sophisticated Floor Plan Collection

A modern minimalist apartment showcasing sleek design features and functional zones.

Modern Minimalist Apartment

minimalist interior · mixed media · residential space

Modern minimalist design features Sleek and functional zones

Tags

modernminimalistapartmentdesigninterior

Modern Minimalist Apartment

minimalist interior · mixed media · residential space

Modern minimalist design features Sleek and functional zones

Tags

modernminimalistapartmentdesigninterior

About this design

A modern minimalist apartment showcasing sleek design features and functional zones.

Style
minimalist interior
Materials
mixed media
Subject
residential space

Related minimalist interior designs

  • A minimalist coffee shop interior designed with blue walls, shelves, and cabinets.Minimalist Blue Coffee Shop Interior
  • Modern minimalist kitchen featuring a curved marble countertop and wooden accents, with a lounge area and outdoor elements.Minimalist Kitchen with Marble and Wood
  • Modern minimalist dining room featuring concrete flooring, rattan chairs, and a wooden dining table.Minimalist Dining Room Concrete and Rattan
  • Modern minimalist bathroom featuring a freestanding bathtub with concrete walls and a large window overlooking a tree.Minimalist Bathroom Concrete
  • Modern lobby area with white and concrete finishes.Modern Lobby Concrete
  • A woman performing a yoga pose in a minimalist studio with white walls and black floor.Minimalist Yoga Studio with White Walls and Black
  • A minimalist dining room with a large concrete table and metal chairs.Minimalist Dining Room Concrete and Metal
  • A modern minimalist clothing retail store featuring glass walls and wooden panels.Modern Minimalist Shoe Store with Glass Walls and